Skip main navigation
Off market
  • $191,600

    149 N Florida St, Laurium, MI 49913

    5beds
    2,052sqft
    MobileManufactured
    Built in 1970
    9,147 Square Feet Lot
    $191,600 Zestimate®
    $93/sqft
    $2,047 Estimated rent

    Home value

    $191,600

    $167,000 - $215,000

    $2,047/mo

    Zestimate® history
    Loading
    Loading...

    Owner options

    List your home for rent

    $2,047/mo

    Rent Zestimate®

    Find your next renter with Zillow Rental Manager. Plus, with online applications, you can quickly screen prospective tenants – for free.

    Learn more

    $2,047/mo

    Rent Zestimate®

    Refinance and save

    $1,298/mo

    Est. payment

    Refinancing to a lower rate could help reduce your monthly payments and save thousands over the life of the loan.

    See today's rates

    $1,298/mo

    Est. payment

    Explore your selling options

    Work with a Zillow partner agent

    Leverage their expertise and Zillow's premium Showcase listings to get your home seen by more buyers.

    Get started

    List with your own agent

    Get your home in front of millions of buyers by listing it on Zillow.

    Learn how to do it

    Sell it yourself

    Take full control of how buyers see your home on Zillow by listing For Sale by Owner (FSBO).

    List your home

    What's special

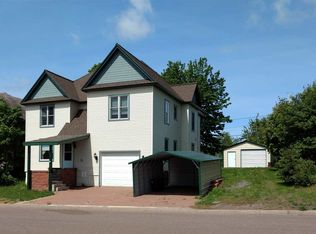
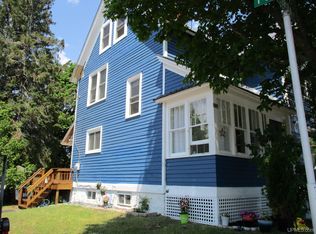
    Main floor with finished basement equates to quality living on a double lot in Laurium. Home has been very, very well kept with numerous improvements. These include a newer furnace, central air, appliances, 4 car concrete driveway, water heater, roof, windows, gas fireplace in basement, and a waterproofing system for basement. The floor plan of this house is awesome. The main living areas are perfect! The efficient kitchen is right off of the 2 car attached garage and is connected to both the dining room and living room. The living room is large and will allow for many different furniture configurations. All three upstairs bedrooms are in the same area and are serviced by the full bathroom. The basement is mostly finished with 2 large rooms used as bedrooms and a open living area. Large brand new bathroom with walk in shower that is connected to a sauna that is wired and just needs to be finished off. The outside is great being on a corner lot, concrete patio in the back yard, shed, and we cannot forget about the 2 car garage either. This ranch style main floor living, with finished basement, no maintenance and a great location, is the perfect move in ready home whether you are just starting a family, need a little more space to spread out or are looking to downsize from a multistory home to main floor living in retirement, this is it!

    This property is off market, which means it's not currently listed for sale or rent on Zillow. This may be different from what's available on other websites or public sources.

    Facts & features

    Interior

    Bedrooms & bathrooms
    • Bedrooms: 5
    • Bathrooms: 1
    • Full bathrooms: 1
    • 3/4 bathrooms: 1
    Heating
    • Forced air, Gas
    Cooling
    • Central
    Appliances
    • Included: Dishwasher, Dryer, Garbage disposal, Range / Oven, Refrigerator, Washer
    Features
    • Flooring: Carpet, Laminate
    • Basement: Finished
    • Has fireplace: Yes
    Interior area
    • Total interior livable area: 2,052 sqft

    Property

    Parking
    • Total spaces: 2
    • Parking features: Garage - Attached
    Lot
    • Size: 9,147 sqft
    Details
    • Parcel number: 04435901600

    Construction

    Type & style
    • Home type: MobileManufactured
    Materials
    • Roof: Shake / Shingle
    Condition
    • Year built: 1970

    Utilities & green energy

    • Electric: Not to Property
    • Sewer: Township

    Community & neighborhood

    Location
    • Region: Laurium

    Other

    Other facts
    • CABLE: Available
    • FIRST FLOOR BATHROOM: Yes
    • FIRST FLOOR BEDROOM: Yes
    • FOUNDATION: Block
    • POSSESSION: At Closing
    • SHORELINE: Not Applicable
    • STYLE: 1 Story
    • EXTRAS: Dryer, Oven/Range, Refrigerator, Washer, Window Treatment, Paved Driveway
    • SEWER: Township
    • WATER: Township
    • BASEMENT: Full
    • EXTERIOR: Wood
    • NATURAL GAS: Yes
    • OUTBUILDINGS: Shed
    • HEAT: Natural Gas Forced Air
    • TELEPHONE: Available
    • FIREPLACE: One, Gas
    • AIR CONDITIONING: Central
    • ELECTRIC: Not to Property
    • PROPERTY TYPE: Traditional Single Family
    • ROAD ACCESS: Year Round

    Price history

    DateEventPrice
    10/12/2018Sold$85,000-4.5%$41/sqft
    Source: Agent Provided Report a problem
    9/6/2018Pending sale$89,000$43/sqft
    Source: CENTURY 21 North Country Agency #1110556 Report a problem
    8/19/2018Listed for sale$89,000+27.1%$43/sqft
    Source: CENTURY 21 NORTH COUNTRY AGENCY-H #1110556 Report a problem
    7/1/1997Sold$70,000$34/sqft
    Source: Agent Provided Report a problem

    Public tax history

    YearProperty taxesTax assessment
    2025$1,753 +3.9%$83,479 +8.4%
    2024$1,686 $76,975 +10.9%
    2023-- $69,395 +11.9%
    2022-- $61,991 +7.8%
    2021-- $57,499 -0.2%
    2020-- $57,634 +2.8%
    2019-- $56,044 -2.7%
    2018-- $57,616 +1.7%
    2017-- $56,674
    2016-- $56,674
    2015-- $56,674
    2014-- $56,674
    2013-- $56,674
    2012-- $56,674
    2011-- $56,674
    2010-- $56,674

    Find assessor info on the county website

    Neighborhood: 49913

    Nearby schools

    GreatSchools rating
    Schools provided by the listing agent
    • District: Calumet Public

    Source: The MLS. This data may not be complete. We recommend contacting the local school district to confirm school assignments for this home.