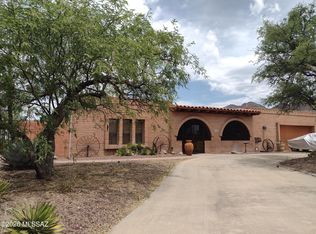
Stylish 1,277sf 2Be/2Ba/2G contemporary home c.2020 on a gentle hill just blocks from the heart of Patagonia, an easy walk to town center! Sitting high on the north side of the village, you'll enjoy stunning mountain, sunset & village views with zero Floodplain concerns. The Seller is the first owner of this thoughtfully conceived 2x6 custom framed, all-electric home. It's been very gently used, primarily as a weekend residence. Its sunny great room has gracious vaulted ceilings & o/s glass sliders opening to the walled patio-garden area, covered concrete patio & BIG VIEWS! The balance of the home also enjoys unusually high ceilings & handsome granite kitchen & bathroom countertops. The finished garage is smartly vented for heating-cooling & multi-uses. See Docs or call for more details.
Pending
Price cut: $10K (6/26)
$365,000
149 N Quail Run, Patagonia, AZ 85624
2beds
1,277sqft
Single Family Residence
Built in 2019
0.34 Acres Lot
$-- Zestimate®
$286/sqft
$-- HOA
What's special
- 221 days
- 106
- 6
Zillow last checked:
Listing updated:
Listed by:
Kathleen A James 520-604-6762,
La Frontera Realty,
Gary Retherford 520-604-0897,
La Frontera Realty
Source: MLS of Southern Arizona,MLS#: 22603947
Facts & features
Interior
Bedrooms & bathrooms
- Bedrooms: 2
- Bathrooms: 2
- Full bathrooms: 2
Heating
- Heat Pump, Electric
Cooling
- Central Air, Ceiling Fan(s), Heat Pump
Appliances
- Included: Exhaust Fan, Dishwasher, Disposal, Refrigerator, Electric Range, Warming Drawer, Electric Oven, Microwave
- Laundry: In Garage, Washer, Dryer
Features
- Kitchen Island, High Ceilings
- Windows: Double Pane Windows
- Has fireplace: No
- Fireplace features: None
Interior area
- Total structure area: 1,277
- Total interior livable area: 1,277 sqft
Property
Parking
- Total spaces: 2
- Parking features: Garage Door Opener
- Attached garage spaces: 2
Accessibility
- Accessibility features: Level
Features
- Levels: One
- Stories: 1
- Entry location: 1
- Patio & porch: Covered, Slab, Paver, Patio
- Exterior features: Native Plants
- Pool features: None
- Spa features: None
- Fencing: Masonry
- Has view: Yes
- View description: Mountain(s), City, Panoramic, Residential, Sunrise
Lot
- Size: 0.34 Acres
- Dimensions: 97'' x 150'' x 96'' x 150''
- Features: Decorative Gravel, Shrubs, Sprinklers In Front, Corner Lot, East/West Exposure, Hillside Lot, North/South Exposure, Elevated Lot
Details
- Parcel number: 10627100
- Zoning: Other - CALL
- Special conditions: None
Construction
Type & style
- Home type: SingleFamily
- Architectural style: Contemporary
- Property subtype: Single Family Residence
Materials
- Frame
- Roof: Shingle
Condition
- Year built: 2019
Utilities & green energy
- Sewer: Sewer Connected
- Water: Public
Community & HOA
Community
- Features: None
- Security: None
- Subdivision: Patagonia Eastside Addition
HOA
- Has HOA: No
Location
- Region: Patagonia
Financial & listing details
- Price per square foot: $286/sqft
- Annual tax amount: $3,733
- Date on market: 2/11/2026
- Cumulative days on market: 207 days
- Listing terms: FHA,VA Loan,Conventional,Cash,Submit
- Road surface type: Gravel
Estimated market value
Not available
Estimated sales range
Not available
$2,005/mo
Price history
| Date | Event | Price |
|---|---|---|
| 9/9/2026 | Pending sale | $365,000$286/sqft |
Source:  MLS of Southern Arizona #22603947 Report a problem MLS of Southern Arizona #22603947 Report a problem | ||
| 8/26/2026 | Contingent | $365,000$286/sqft |
Source: MLS of Southern Arizona #22603947 Report a problem | ||
| 6/26/2026 | Price change | $365,000-2.7%$286/sqft |
Source: MLS of Southern Arizona #22603947 Report a problem | ||
| 5/20/2026 | Price change | $375,000-1.1%$294/sqft |
Source: MLS of Southern Arizona #22603947 Report a problem | ||
| 3/5/2026 | Price change | $379,000-5%$297/sqft |
Source: MLS of Southern Arizona #22603947 Report a problem | ||
| 2/11/2026 | Listed for sale | $399,000$312/sqft |
Source: MLS of Southern Arizona #22603947 Report a problem | ||
Public tax history
Tax history is unavailable.
Monthly payment
Est. payment
Payment breakdown
Explore the cost of this home by adjusting the details. Changes won't be saved.Climate risks
Neighborhood: 85624
Nearby schools
Schools provided by the listing agent
- Elementary: Patagonia Elementary School
- Middle: Patagonia Elementary School
- High: Patagonia Union High School
Source: MLS of Southern Arizona. This data may not be complete. We recommend contacting the local school district to confirm school assignments for this home.
Similar homes
- $426,0001 bd1 ba1.7k sqft264 Lenon Way, Patagonia, AZ 85624For Sale

 MLS ID #22615539, Kathleen A James, La Frontera Realty. MLS of Southern Arizona
 - $355,0003 bd2 ba1.8k sqft1504 Ola Ct, Rio Rico, AZ 85648For Sale
 MLS ID #22616985, Pamela Pesqueira, Coldwell Banker Realty. MLS of Southern Arizona
 - $330,0004 bd2 ba1.5k sqft1552 Pinguinos Ct, Rio Rico, AZ 85648For Sale
 MLS ID #22620652, Francisco Martin Ruiz, Coldwell Banker Realty. MLS of Southern Arizona
 - $369,5003 bd2 ba1.8k sqft438 Rio Rico Dr, Rio Rico, AZ 85648For Sale
 MLS ID #22613397, Jeffrey Davis, Brokers Only, LLC. MLS of Southern Arizona
 - $299,9003 bd2 ba1.5k sqft79 Sabio Ct, Rio Rico, AZ 85648For SaleMLS ID #22622168, Alyssa A Kokot, Coldwell Banker Realty. MLS of Southern Arizona
- $320,0003 bd2 ba1.5k sqft1689 Avenida Calamar, Rio Rico, AZ 85648For SaleMLS ID #22622501, Mariajimena Aguilar, Century 21 Success Realty. MLS of Southern Arizona
- $407,0002 bd2 ba1.8k sqft1799 Japon Ct, Rio Rico, AZ 85648For SaleMLS ID #22620484, Lori A Adamson, eXp Realty. MLS of Southern Arizona
- $260,0003 bd2 ba1.5k sqft957 Forja Ct, Rio Rico, AZ 85648For SaleMLS ID #22622750, Anthony Urbina, Long Realty. MLS of Southern Arizona
- $330,0003 bd2 ba1.5k sqft94 Calle Agua Salada, Rio Rico, AZ 85648New ConstructionMLS ID #22622380, Gabriel Radameht Martinez, NextHome Complete Realty (DBA). MLS of Southern Arizona
- $335,0003 bd2 ba1.6k sqft193 Calle Pulpo, Rio Rico, AZ 85648For SaleMLS ID #22621782, Flora Judith Carrillo, Century 21 Success Realty. MLS of Southern Arizona
- $270,0003 bd2 ba1.7k sqft1164 Calle Remedios, Rio Rico, AZ 85648For SaleMLS ID #22622478, Sean A Doyle, HomeSmart Advantage Group. MLS of Southern Arizona
- $215,0003 bd2 ba1.2k sqft225 Paseo Montura, Rio Rico, AZ 85648For SaleMLS ID #22622789, Victor Noriega De La Riva, eXp Realty. MLS of Southern Arizona
- $320,0003 bd3 ba1.6k sqft115 Avenida Pastor, Rio Rico, AZ 85648For SaleMLS ID #22622481, Jose Ulysses Valenzuela, Tierra Antigua Realty. MLS of Southern Arizona
- $335,0004 bd2 ba1.7k sqft112 Camino Mar, Rio Rico, AZ 85648For SaleMLS ID #22621053, Cesar S Martinez, Realty One Group Integrity. MLS of Southern Arizona
- $280,0003 bd2 ba1.3k sqft1798 Go Ct, Rio Rico, AZ 85648For SaleMLS ID #22622165, Celina Herrera, My Home Group. MLS of Southern Arizona
- $365,0003 bd3 ba1.9k sqft1096 Vista De Los Alamos, Rio Rico, AZ 85648For SaleMLS ID #22611058, Amado Manriquez, Century 21 Success Realty. MLS of Southern Arizona
- $449,5002 bd2 ba1.4k sqft56 Cayuse Trl, Sonoita, AZ 85637For SaleMLS ID #22618146, Deirdre DeMun, Sonoita Realty. MLS of Southern Arizona
- $335,0003 bd2 ba1.5k sqft203 Camino Oceano, Rio Rico, AZ 85648For SaleMLS ID #22618776, Cesar S Martinez, Realty One Group Integrity. MLS of Southern Arizona
