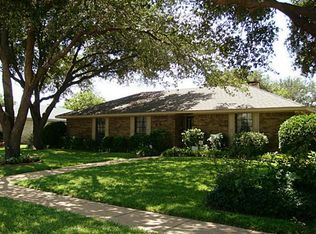
Welcome to this beautifully maintained, one-story brick home spanning 1,821 square feet in the highly sought-after Duck Creek neighborhood—voted the best place to live in Dallas County. This inviting residence offers four spacious bedrooms and two full bathrooms, perfectly designed for comfortable family living.
Step inside to discover a fully renovated white kitchen that will inspire your inner chef. Featuring a gas stove top, farmhouse sink, double ovens, and custom cabinetry with elegant lighting, this kitchen blends style and functionality seamlessly.
The main living areas are adorned with gorgeous engineered hardwood floors, vaulted ceilings, and a stunning wood-burning brick fireplace, creating a warm and welcoming atmosphere for gatherings or quiet evenings at home.
Enjoy year-round outdoor living out on two patios with sliding glass doors that overlook a large back yard and side yard fully fenced, providing both beauty and privacy. The backyard features a lovely pond with pump that can be used for fish or lilies. Additional updates include a Class 4 roof replacement in 2021, a modern sprinkler system, and smart home conveniences such as a Nest doorbell and Nest thermostat.
The home also boasts upgraded plumbing, with cast iron pipes replaced by PVC wrap-around and a newer electrical panel for added durability and peace of mind.
This Duck Creek gem combines timeless charm with thoughtful updates, offering a perfect blend of classic comfort and contemporary living. Don’t miss your chance to make this exceptional property your new home. Grab your favorite realtor today for a showing!
Information in this listing is deemed reliable, however the agent or buyer should perform their own due diligence concerning the square feet, room size, schools, property taxes, current condition, and other noted information.
Sold
Price Unknown
149 N Spring Creek Dr, Richardson, TX 75081
4beds
1,821sqft
Single Family Residence
Built in 1975
10,585 Square Feet Lot
$419,600 Zestimate®
$--/sqft
$2,560 Estimated rent
Home value
$419,600
$399,000 - $441,000
$2,560/mo
Zestimate® history
Owner options
List your home for rent
$2,560/mo
Rent Zestimate®
Find your next renter with Zillow Rental Manager. Plus, with online applications, you can quickly screen prospective tenants – for free.
$2,560/mo
Rent Zestimate®
Refinance and save
$25/mo
Est. payment
Refinancing to a lower rate could help reduce your monthly payments and save thousands over the life of the loan.
$25/mo
Est. payment
Explore your selling options
Work with a Zillow partner agent
Leverage their expertise and Zillow's premium Showcase listings to get your home seen by more buyers.
Get startedList with your own agent
Get your home in front of millions of buyers by listing it on Zillow.
Learn how to do itSell it yourself
Take full control of how buyers see your home on Zillow by listing For Sale by Owner (FSBO).
List your homeWhat's special
Stunning wood-burning brick fireplaceGas stove topYear-round outdoor livingGorgeous engineered hardwood floorsFour spacious bedroomsFarmhouse sinkFully renovated white kitchen
Zillow last checked:
Listing updated:
Listed by:
Cara Holt 0687894 682-214-7592,
RJ Williams & Company RE LLC 682-214-7592
Bought with:
Alan Rodriguez, 0809558
Frazier Realty, LLC
Source: NTREIS,MLS#: 21282718
Facts & features
Interior
Bedrooms & bathrooms
- Bedrooms: 4
- Bathrooms: 2
- Full bathrooms: 2
Primary bedroom
- Features: Ceiling Fan(s), Dual Sinks, En Suite Bathroom
- Level: First
- Dimensions: 14 x 19
Bedroom
- Features: Ceiling Fan(s)
- Level: First
- Dimensions: 11 x 10
Bedroom
- Features: Ceiling Fan(s)
- Level: First
- Dimensions: 11 x 11
Bedroom
- Features: Ceiling Fan(s)
- Level: First
- Dimensions: 11 x 11
Breakfast room nook
- Features: Breakfast Bar
- Level: First
- Dimensions: 10 x 9
Dining room
- Level: First
- Dimensions: 10 x 12
Living room
- Features: Ceiling Fan(s), Fireplace
- Level: First
- Dimensions: 18 x 20
Heating
- Central, Natural Gas
Cooling
- Central Air, Electric
Appliances
- Included: Double Oven, Dishwasher, Gas Cooktop, Disposal
- Laundry: Laundry in Utility Room
Features
- Decorative/Designer Lighting Fixtures, Vaulted Ceiling(s)
- Flooring: Carpet, Ceramic Tile, Engineered Hardwood
- Windows: Window Coverings
- Has basement: No
- Number of fireplaces: 1
- Fireplace features: Masonry, Wood Burning
Interior area
- Total interior livable area: 1,821 sqft
Property
Parking
- Total spaces: 4
- Parking features: Attached Carport, Alley Access, Carport
- Attached garage spaces: 2
- Carport spaces: 2
- Covered spaces: 4
Features
- Levels: One
- Stories: 1
- Patio & porch: Awning(s), Covered
- Exterior features: Awning(s), Dog Run, Private Yard
- Pool features: None
- Fencing: Full,Wood
Lot
- Size: 10,585 Square Feet
- Features: Back Yard, Interior Lot, Lawn, Landscaped, Pond on Lot, Sprinkler System
Details
- Parcel number: 42106600080220000
Construction
Type & style
- Home type: SingleFamily
- Architectural style: Ranch,Detached
- Property subtype: Single Family Residence
Materials
- Brick, Concrete
- Foundation: Slab
- Roof: Composition
Condition
- Year built: 1975
Utilities & green energy
- Sewer: Public Sewer
- Water: Public
- Utilities for property: Sewer Available, Water Available
Community & HOA
Community
- Features: Trails/Paths
- Subdivision: Meadowcreek Section 3
HOA
- Has HOA: Yes
- HOA fee: $25 annually
- HOA name: Duck Creek Hoa
- HOA phone: 000-000-0000
Location
- Region: Richardson
Financial & listing details
- Tax assessed value: $397,780
- Annual tax amount: $8,677
- Date on market: 5/27/2026
- Cumulative days on market: 2 days
- Listing terms: Cash,Conventional,FHA,VA Loan
Price history
| Date | Event | Price |
|---|---|---|
| 6/29/2026 | Sold | -- |
Source: NTREIS #21282718 Report a problem | ||
| 6/6/2026 | Pending sale | $419,000$230/sqft |
Source: NTREIS #21282718 Report a problem | ||
| 5/29/2026 | Contingent | $419,000$230/sqft |
Source: NTREIS #21282718 Report a problem | ||
| 5/27/2026 | Listed for sale | $419,000+14.8%$230/sqft |
Source: NTREIS #21282718 Report a problem | ||
| 8/25/2021 | Sold | -- |
Source: Agent Provided Report a problem | ||
| 8/6/2021 | Pending sale | $365,000$200/sqft |
Source: NTREIS #14634041 Report a problem | ||
| 7/28/2021 | Listed for sale | $365,000+32.7%$200/sqft |
Source: NTREIS #14634041 Report a problem | ||
| 6/14/2019 | Listing removed | $275,000$151/sqft |
Source: Ebby Halliday, REALTORS #14091697 Report a problem | ||
| 5/31/2019 | Pending sale | $275,000$151/sqft |
Source: Ebby Halliday, REALTORS #14091697 Report a problem | ||
| 5/17/2019 | Listed for sale | $275,000$151/sqft |
Source: Dave Perry Miller Real Estate #14091697 Report a problem | ||
Public tax history
| Year | Property taxes | Tax assessment |
|---|---|---|
| 2025 | $4,281 +0.1% | $397,780 |
| 2024 | $4,277 +6.2% | $397,780 +9.3% |
| 2023 | $4,027 -3% | $364,010 |
| 2022 | $4,152 +56.4% | $364,010 +52% |
| 2021 | $2,655 -13.3% | $239,510 -11.1% |
| 2020 | $3,064 +131.8% | $269,430 +9.4% |
| 2019 | $1,322 +6.6% | $246,290 |
| 2018 | $1,240 -42.4% | $246,290 +18.9% |
| 2017 | $2,152 +3.7% | $207,170 |
| 2016 | $2,076 -4.4% | $207,170 +35.8% |
| 2015 | $2,172 | $152,550 -2% |
| 2014 | $2,172 | $155,700 |
| 2013 | -- | -- |
| 2012 | -- | -- |
| 2011 | -- | -- |
| 2010 | -- | -- |
| 2009 | -- | -- |
| 2008 | -- | -- |
| 2007 | -- | -- |
| 2005 | -- | -- |
| 2004 | -- | -- |
| 2003 | -- | -- |
| 2002 | -- | -- |
| 2001 | -- | -- |
Find assessor info on the county website
Neighborhood: Duck Creek
Nearby homes
- $417,1003 bd2 ba2k sqft147 Spring Creek Dr, Richardson, TX 75081Off Market
- $451,8004 bd3 ba2.1k sqft151 N Spring Creek Dr, Richardson, TX 75081Off Market
- $430,6004 bd3 ba2.2k sqft150 Hidden Cir, Richardson, TX 75081Off Market

- $346,4003 bd2 ba1.9k sqft152 Hidden Cir, Richardson, TX 75081Off Market
- $452,9004 bd3 ba1.9k sqft145 N Spring Creek Dr, Richardson, TX 75081Off Market
- $393,3004 bd2 ba2.3k sqft153 N Spring Creek Dr, Richardson, TX 75081Off Market
- $372,0003 bd2 ba1.7k sqft154 Hidden Cir, Richardson, TX 75081Off Market
- $454,8004 bd2 ba2.1k sqft148 N Spring Creek Dr, Richardson, TX 75081Off Market
Nearby schools
GreatSchools rating
- 7/10Dartmouth Elementary SchoolGrades: PK-6Distance: 0.4 mi
- 5/10Apollo Junior High SchoolGrades: 7-8Distance: 0.5 mi
- 4/10Berkner High SchoolGrades: 9-12Distance: 0.9 mi
Schools provided by the listing agent
- Elementary: Dartmouth
- Middle: Apollo
- High: Berkner
- District: Richardson ISD
Source: NTREIS. This data may not be complete. We recommend contacting the local school district to confirm school assignments for this home.
Get a cash offer in 3 minutes
Find out how much your home could sell for in as little as 3 minutes with a no-obligation cash offer.
Estimated market value
$419,600
Get a cash offer in 3 minutes
Find out how much your home could sell for in as little as 3 minutes with a no-obligation cash offer.
Estimated market value
$419,600
- Texas
- Dallas County
- Richardson
- 75081
- Duck Creek
- 149 N Spring Creek Dr
