Start 2026 in your dream Colonial! Reduced price makes this White Lake home even more desireable. This timeless brick and vinyl beauty blends classic character with modern comfort, offering the perfect backdrop for everyday living and memorable gatherings. Step inside to beautiful original hardwood floors and a cozy family room anchored by a fireplace—an inviting space for quiet evenings or lively conversation. Entertain with ease in the spacious dining room just off the foyer, ideal for holiday dinners or casual get-togethers. The bright, well-appointed kitchen features ample cabinetry, ceramic tile flooring, coffee bar, and newer appliances. A sliding doorwall leads to your personal outdoor retreat: a large deck and cabana with a hot tub—perfect for unwinding or hosting summer parties. Enjoy peace of mind with a fully fenced backyard, offering a safe haven for children and pets to play. Expand your living space in the partially finished basement, ready to be customized into a home office, gym, or recreation room. The large corner lot includes side-street garage access, adding both convenience and practicality. Beyond the home, you’ll love the location: minutes from shopping, dining, and the scenic Pontiac Lake Recreation Area, where beaches, boat launches, biking and horse trails, picnic spots, a dog park, and disc golf await. This Colonial isn’t just a house—it’s a lifestyle. Classic charm, modern amenities, and an unbeatable location come together to create the perfect place to call home.
Sold for $290,000
$290,000
149 N Williams Lake Rd, White Lake, MI 48386
3beds
1,773sqft
Single Family Residence
Built in 1970
0.35 Acres Lot
$291,900 Zestimate®
$164/sqft
$2,353 Estimated rent
Home value
$291,900
$277,000 - $306,000
$2,353/mo
Zestimate® history
Owner options
List your home for rent
$2,353/mo
Rent Zestimate®
Find your next renter with Zillow Rental Manager. Plus, with online applications, you can quickly screen prospective tenants – for free.
$2,353/mo
Rent Zestimate®
Refinance and save
$1,895/mo
Est. payment
Refinancing to a lower rate could help reduce your monthly payments and save thousands over the life of the loan.
$1,895/mo
Est. payment
Explore your selling options
Work with a Zillow partner agent
Leverage their expertise and Zillow's premium Showcase listings to get your home seen by more buyers.
Get startedList with your own agent
Get your home in front of millions of buyers by listing it on Zillow.
Learn how to do itSell it yourself
Take full control of how buyers see your home on Zillow by listing For Sale by Owner (FSBO).
List your homeWhat's special
Zillow last checked:
Listing updated:
Listed by:
Susan R Krumrey 248-459-0319,
Howard Hanna Clarkston
Bought with:
Robert Torrey, 6501381624
Real Broker, LLC Bloomfield
Source: Realcomp II,MLS#: 20261019024
Facts & features
Interior
Bedrooms & bathrooms
- Bedrooms: 3
- Bathrooms: 2
- Full bathrooms: 1
- 1/2 bathrooms: 1
Bedroom
- Level: Second
- Area: 120
- Dimensions: 12 X 10
Bedroom
- Level: Second
- Area: 110
- Dimensions: 11 X 10
Bedroom
- Level: Second
- Area: 90
- Dimensions: 10 X 9
Other
- Level: Second
- Area: 50
- Dimensions: 10 X 5
Other
- Level: Entry
- Area: 24
- Dimensions: 6 X 4
Bonus room
- Level: Basement
- Area: 204
- Dimensions: 17 X 12
Dining room
- Level: Entry
- Area: 192
- Dimensions: 16 X 12
Family room
- Level: Entry
- Area: 294
- Dimensions: 21 X 14
Kitchen
- Level: Entry
- Area: 190
- Dimensions: 19 X 10
Laundry
- Level: Basement
- Area: 140
- Dimensions: 14 X 10
Heating
- Forced Air, Natural Gas
Cooling
- Ceiling Fans, Central Air
Appliances
- Included: Dishwasher, Dryer, Free Standing Gas Range, Free Standing Refrigerator, Microwave, Self Cleaning Oven, Trash Compactor, Washer, Water Softener Owned
- Laundry: Gas Dryer Hookup, Laundry Room, Washer Hookup
Features
- Entrance Foyer, High Speed Internet, Programmable Thermostat
- Basement: Full,Partially Finished
- Has fireplace: Yes
- Fireplace features: Family Room, Wood Burning
Interior area
- Total interior livable area: 1,773 sqft
- Finished area above ground: 1,429
- Finished area below ground: 344
Property
Parking
- Total spaces: 2
- Parking features: Two Car Garage, Attached, Direct Access, Driveway, Electricityin Garage, Garage Door Opener, Garage Faces Side, Side Entrance
- Attached garage spaces: 2
Features
- Levels: Two
- Stories: 2
- Entry location: GroundLevel
- Patio & porch: Covered, Deck, Porch
- Exterior features: Lighting, Spa Hottub
- Pool features: None
- Fencing: Back Yard,Fenced
Lot
- Size: 0.35 Acres
- Dimensions: 110 x 140 x 110 x 140
- Features: Sprinklers
Details
- Additional structures: Cabana, Sheds
- Parcel number: 1224476023
- Special conditions: Short Sale No,Standard
Construction
Type & style
- Home type: SingleFamily
- Architectural style: Colonial
- Property subtype: Single Family Residence
Materials
- Brick, Vinyl Siding
- Foundation: Basement, Poured, Sump Pump
- Roof: Asphalt
Condition
- Platted Sub
- New construction: No
- Year built: 1970
- Major remodel year: 1990
Utilities & green energy
- Electric: Circuit Breakers
- Sewer: Septic Tank, Sewer At Street
- Water: Well
- Utilities for property: Above Ground Utilities, Cable Available
Community & HOA
Community
- Security: Smoke Detectors
- Subdivision: FOX BAYNO 5
HOA
- Has HOA: No
Location
- Region: White Lake
Financial & listing details
- Price per square foot: $164/sqft
- Tax assessed value: $62,970
- Annual tax amount: $2,318
- Date on market: 3/24/2026
- Cumulative days on market: 128 days
- Listing agreement: Exclusive Right To Sell
- Listing terms: Cash,Conventional
- Exclusions: Exclusion(s) Do Not Exist
Price history
| Date | Event | Price |
|---|---|---|
| 4/17/2026 | Sold | $290,000-3%$164/sqft |
Source:  Realcomp II #20261019024 Report a problem Realcomp II #20261019024 Report a problem | ||
| 3/25/2026 | Pending sale | $299,000$169/sqft |
Source: Realcomp II #20261019024 Report a problem | ||
| 3/24/2026 | Contingent | $299,000$169/sqft |
Source: Realcomp II #20261019024 Report a problem | ||
| 3/24/2026 | Listed for sale | $299,000$169/sqft |
Source: Realcomp II #20261019024 Report a problem | ||
| 3/6/2026 | Listing removed | $299,000$169/sqft |
Source: Realcomp II #20251050026 Report a problem | ||
| 1/15/2026 | Price change | $299,000-3.5%$169/sqft |
Source: Realcomp II #20251050026 Report a problem | ||
| 10/31/2025 | Listed for sale | $310,000$175/sqft |
Source: Realcomp II #20251050026 Report a problem | ||
Public tax history
| Year | Property taxes | Tax assessment |
|---|---|---|
| 2025 | $2,268 +5.4% | $121,980 +3.3% |
| 2024 | $2,150 +4.7% | $118,060 +9.4% |
| 2023 | $2,054 +6.9% | $107,940 +7.3% |
| 2022 | $1,923 +1% | $100,590 +4.7% |
| 2021 | $1,904 | $96,060 +7.9% |
| 2020 | -- | $89,060 +10.4% |
| 2019 | $1,858 +5.1% | $80,640 +3.3% |
| 2018 | $1,768 +0.4% | $78,070 |
| 2017 | $1,761 | $78,070 +6.4% |
| 2016 | $1,761 | $73,340 +22.8% |
| 2015 | -- | $59,710 +22.7% |
| 2014 | -- | $48,680 -7.9% |
| 2011 | -- | $52,880 +17.5% |
| 2010 | $1,510 -23.8% | $45,000 -36.4% |
| 2009 | $1,982 +64% | $70,710 -55% |
| 2005 | $1,208 | $157,130 +95.4% |
| 2003 | -- | $80,410 +9.2% |
| 2002 | -- | $73,650 +7% |
| 2001 | $1,863 +28.3% | $68,850 +24.2% |
| 2000 | $1,452 | $55,440 |
Find assessor info on the county website
Neighborhood: 48386
Nearby homes
- $287,9003 bd2 ba1.4k sqft127 N Williams Lake Rd, White Lake, MI 48386Off Market
- $463,9003 bd2 ba2.6k sqft8129 E Huron Ct, White Lake, MI 48386Off Market
- $292,8003 bd2 ba1.4k sqft187 N Williams Lake Rd, White Lake, MI 48386Off Market
- $189,5002 bd1 ba798 sqft134 N Williams Lake Rd, Waterford, MI 48327Sold
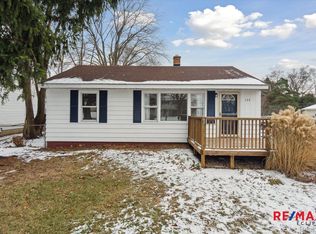
- $327,0004 bd2 ba1.8k sqft8141 E Huron Ct, White Lake, MI 48386Off Market
- $258,3003 bd1 ba1.2k sqft105 N Williams Lake Rd, White Lake, MI 48386Off Market
- $241,0003 bd1 ba1k sqft164 N Williams Lake Rd, Waterford, MI 48327Off Market
- $246,7003 bd1 ba1.2k sqft197 N Williams Lake Rd, White Lake, MI 48386Off Market
Nearby schools
GreatSchools rating
- 6/10Houghton Elementary SchoolGrades: PK-5Distance: 0.2 mi
- 5/10Pierce Middle SchoolGrades: 6-8Distance: 3.4 mi
- 7/10Waterford Kettering High SchoolGrades: 7-12Distance: 3.5 mi
Get a cash offer in 3 minutes
Find out how much your home could sell for in as little as 3 minutes with a no-obligation cash offer.
Estimated market value
$291,900
Get a cash offer in 3 minutes
Find out how much your home could sell for in as little as 3 minutes with a no-obligation cash offer.
Estimated market value
$291,900
- Michigan
- Oakland County
- White Lake
- 48386
- 149 N Williams Lake Rd
Nearby cities
Nearby zip codes
Other White Lake Topics
