Nestled in Danville’s prestigious Monterosso neighborhood, this beautiful North facing home with a long driveway & superior curb presence, blends luxury with comfort. Thoughtfully upgraded aprox. 3,000 sq ft, 5 sun soaked bedrooms and 4.5 elegant baths with a convenient main-level ensuite bedroom and a powder bath for guests. From the moment you step in through the imposing double door entry, rich hardwood floors, wrought iron stairway and recessed lighting set an upscale tone. Formal dining room with a designer chandelier and a formal living room provide added space for elegant gatherings. The heart of the home is the chef’s dream kitchen, with ss appliances, gas cooktop, island, breakfast area and tranquil views of the lush backyard. Open to the kitchen, the inviting family room offers a cozy fireplace perfect for relaxing or entertaining. Upstairs, a secondary loft area offers flexibility for media, play, or study space. The expansive primary suite is a private retreat, featuring a walk-in closet and a spa-like bath with dual vanities, a soaking tub, and walk in closet. Step out into your personal backyard oasis the perfect setting for family barbecues, evening cocktails or enjoying California sun. Located near top-rated schools, shopping, Blackhawk Plaza. BEST VALUE!
Sold for $1,825,000
$1,825,000
149 Nanterre St, Danville, CA 94506
5beds
2,867sqft
Residential, Single Family Residence
Built in 2006
4,356 Square Feet Lot
$1,809,600 Zestimate®
$637/sqft
$6,420 Estimated rent
Home value
$1,809,600
$1.63M - $2.01M
$6,420/mo
Zestimate® history
Owner options
List your home for rent
$6,420/mo
Rent Zestimate®
Find your next renter with Zillow Rental Manager. Plus, with online applications, you can quickly screen prospective tenants – for free.
$6,420/mo
Rent Zestimate®
Refinance and save
$11,549/mo
Est. payment
Refinancing to a lower rate could help reduce your monthly payments and save thousands over the life of the loan.
$11,549/mo
Est. payment
Explore your selling options
Work with a Zillow partner agent
Leverage their expertise and Zillow's premium Showcase listings to get your home seen by more buyers.
Get startedList with your own agent
Get your home in front of millions of buyers by listing it on Zillow.
Learn how to do itSell it yourself
Take full control of how buyers see your home on Zillow by listing For Sale by Owner (FSBO).
List your homeWhat's special
Cozy fireplacePersonal backyard oasisSecondary loft areaMain-level ensuite bedroomSpa-like bathExpansive primary suiteWrought iron stairway
Zillow last checked:
Listing updated:
Listed by:
Alka Sabherwal DRE #01233274 925-323-5277,
Re/max Accord
Bought with:
Sung Chon, DRE #01463233
Newstar Realty & Inv.
Source: CCAR,MLS#: 41105983
Facts & features
Interior
Bedrooms & bathrooms
- Bedrooms: 5
- Bathrooms: 5
- Full bathrooms: 4
- Partial bathrooms: 1
Rooms
- Room types: 1 Bedroom, 1.5 Baths, Main Entry, Dining Room, Family Room
Kitchen
- Features: 220 Volt Outlet, Breakfast Nook, Counter - Solid Surface, Dishwasher, Eat-in Kitchen, Disposal, Gas Range/Cooktop, Ice Maker Hookup, Kitchen Island, Microwave, Refrigerator, Self-Cleaning Oven, Updated Kitchen
Heating
- Zoned, Natural Gas, Central
Cooling
- Ceiling Fan(s), Central Air
Appliances
- Included: Dishwasher, Gas Range, Plumbed For Ice Maker, Microwave, Refrigerator, Self Cleaning Oven, Dryer, Washer
- Laundry: Laundry Room, Cabinets
Features
- Formal Dining Room, Breakfast Nook, Counter - Solid Surface, Updated Kitchen
- Flooring: Hardwood, Tile
- Windows: Double Pane Windows, Screens, Window Coverings
- Number of fireplaces: 1
- Fireplace features: Family Room, Gas, Gas Starter
Interior area
- Total structure area: 2,867
- Total interior livable area: 2,867 sqft
Property
Parking
- Total spaces: 2
- Parking features: Attached, Garage, Direct Access, Garage Faces Front, Garage Door Opener, Side By Side
- Attached garage spaces: 2
Features
- Levels: Two
- Stories: 2
- Entry location: No Steps to Entry
- Pool features: None
- Fencing: Fenced,Wood
Lot
- Size: 4,356 Square Feet
- Features: Level, Back Yard, Front Yard, Landscaped, Sprinklers In Rear, Side Yard, Landscape Back, Landscape Front
Details
- Parcel number: 2065800308
- Special conditions: Standard
- Other equipment: Irrigation Equipment
Construction
Type & style
- Home type: SingleFamily
- Architectural style: Other
- Property subtype: Residential, Single Family Residence
Materials
- Stone, Stucco
- Roof: Tile
Condition
- Existing
- New construction: No
- Year built: 2006
Utilities & green energy
- Electric: No Solar, 220 Volts in Kitchen
Community & HOA
Community
- Subdivision: Monterosso
HOA
- Has HOA: Yes
- Amenities included: Greenbelt, Other
- Services included: Common Area Maint, Reserve Fund
- HOA fee: $40 monthly
- HOA name: NOT LISTED
- HOA phone: 925-830-4848
Location
- Region: Danville
Financial & listing details
- Price per square foot: $637/sqft
- Tax assessed value: $1,138,809
- Annual tax amount: $14,911
- Date on market: 8/6/2025
Price history
| Date | Event | Price |
|---|---|---|
| 9/22/2025 | Sold | $1,825,000-3.9%$637/sqft |
Source:  CCAR #41105983 Report a problem CCAR #41105983 Report a problem | ||
| 8/23/2025 | Pending sale | $1,899,000$662/sqft |
Source: CCAR #41105983 Report a problem | ||
| 8/6/2025 | Listed for sale | $1,899,000+123.4%$662/sqft |
Source: CCAR #41105983 Report a problem | ||
| 11/14/2006 | Sold | $850,000$296/sqft |
Source: Public Record Report a problem | ||
Public tax history
| Year | Property taxes | Tax assessment |
|---|---|---|
| 2025 | $14,911 +2.6% | $1,138,809 +2% |
| 2024 | $14,530 +1.5% | $1,116,481 +2% |
| 2023 | $14,316 +3.8% | $1,094,590 +2% |
| 2022 | $13,790 -1% | $1,073,128 +2% |
| 2021 | $13,932 +1.1% | $1,052,087 +1% |
| 2020 | $13,775 +1.2% | $1,041,300 +2% |
| 2019 | $13,611 +4% | $1,020,883 +2% |
| 2018 | $13,088 +3.7% | $1,000,867 +2% |
| 2017 | $12,617 +1.7% | $981,243 +2% |
| 2016 | $12,402 +10.9% | $962,004 +1.5% |
| 2015 | $11,186 | $947,554 +11.5% |
| 2014 | $11,186 | $850,000 +11.9% |
| 2013 | -- | $759,500 +7.2% |
| 2012 | -- | $708,500 -9.7% |
| 2011 | -- | $785,000 |
| 2010 | -- | $785,000 -1.9% |
| 2009 | -- | $800,000 |
| 2008 | -- | $800,000 -5.9% |
| 2007 | -- | $850,000 +172.3% |
| 2006 | -- | $312,188 |
Find assessor info on the county website
Neighborhood: 94506
Nearby homes
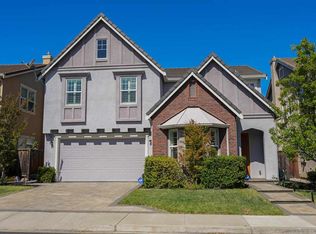
- $1,860,0004 bd4 ba2.8k sqft157 Nanterre St, Danville, CA 94506Sold

- $1,635,3004 bd4 ba2.8k sqft139 Nanterre St, Danville, CA 94506Off Market
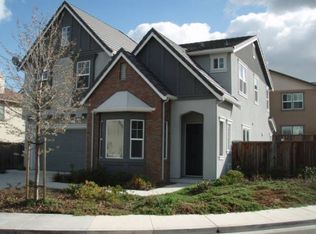
- $1,645,8004 bd3 ba2.8k sqft193 Nanterre St, Danville, CA 94506Off Market
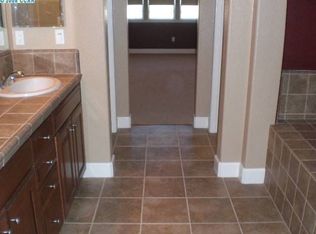
- $1,556,0003 bd2 ba2.6k sqft205 Nanterre St, Danville, CA 94506Off Market
- $1,702,4004 bd4 ba2.7k sqft133 Nanterre St, Danville, CA 94506Off Market
- $1,664,5004 bd3 ba2.8k sqft211 Nanterre St, Danville, CA 94506Off Market
- $1,611,3004 bd3 ba2.7k sqft142 Nanterre St, Danville, CA 94506Off Market
- $1,770,3005 bd4 ba2.8k sqft217 Nanterre St, Danville, CA 94506Off Market
Nearby schools
GreatSchools rating
- 10/10Creekside Elementary SchoolGrades: K-5Distance: 0.7 mi
- 9/10Diablo Vista Middle SchoolGrades: 6-8Distance: 0.3 mi
- 10/10Monte Vista High SchoolGrades: 9-12Distance: 5.8 mi
Schools provided by the listing agent
- District: San Ramon Valley (925) 552-5500
Source: CCAR. This data may not be complete. We recommend contacting the local school district to confirm school assignments for this home.
Get a cash offer in 3 minutes
Find out how much your home could sell for in as little as 3 minutes with a no-obligation cash offer.
Estimated market value
$1,809,600
Get a cash offer in 3 minutes
Find out how much your home could sell for in as little as 3 minutes with a no-obligation cash offer.
Estimated market value
$1,809,600
- California
- Contra Costa County
- Danville
- 94506
- 149 Nanterre St
Nearby cities
Nearby zip codes
Other Danville Topics
