Skip main navigation
Sold for $7,650,000
  • $7,650,000

    149 Narrows Road, Bedford Hills, NY 10507

    7beds
    8,602sqft
    Single Family Residence, Residential
    Built in 1939
    24.54 Acres Lot
    $7,653,900 Zestimate®
    $889/sqft
    $-- Estimated rent

    Home value

    $7,653,900

    $6.97M - $8.42M

    Not available

    Zestimate® history
    Loading
    Loading...

    Owner options

    List your home for rent

    Find your next renter with Zillow Rental Manager. Plus, with online applications, you can quickly screen prospective tenants – for free.

    Learn more
    Refinance and save

    $56,003/mo

    Est. payment

    Refinancing to a lower rate could help reduce your monthly payments and save thousands over the life of the loan.

    See today's rates

    $56,003/mo

    Est. payment

    Explore your selling options

    Work with a Zillow partner agent

    Leverage their expertise and Zillow's premium Showcase listings to get your home seen by more buyers.

    Get started

    List with your own agent

    Get your home in front of millions of buyers by listing it on Zillow.

    Learn how to do it

    Sell it yourself

    Take full control of how buyers see your home on Zillow by listing For Sale by Owner (FSBO).

    List your home

    What's special

    Tennis courtScenic viewsGym housePool housePrestigious country lanesBarn beam ceilingsWalk in dressing closet
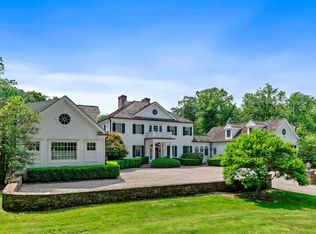
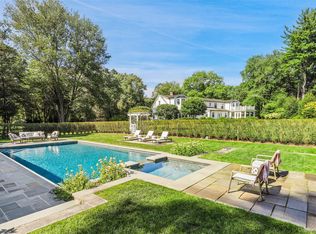
    Skyland Farm. Set on one of the most prestigious country lanes, this Bedford estate sits on over 25 acres of spectacular property with rolling land, scenic views and gorgeous landscape. The up-to-the minute, beautifully executed 5 bedroom main residence has a spectacular great room as its focal point with a fieldstone fireplace, barn beam ceilings and an open style designer kitchen extending to both dining and lounging areas. Two bedroom guest cottage, pool, pool house, tennis court, gym house, art studio, sports barn, 5 stall barn with wash stall and tack room, riding ring, paddocks, greenhouse and garaging for 4 cars make this one of the most compelling offerings in the area. The beautiful primary suite includes a walk in dressing closet, wet bath with rain shower, soaking tub, dual sinks and adjacent paneled library/study with fireplace, office and French doors to the pool. Sophistication and style is evidenced throughout the estate. The property is on the BRLA for amazing walking and riding and is less than 1 hour to NYC.

    Zillow last checked:

    Listing updated:

    Listed by:

    Angela Kessel 914-841-1919,

    Houlihan Lawrence Inc. 914-234-9099

    Bought with:

    Sally Slater, 30SL0735503

    Douglas Elliman Real Estate

    Source: OneKey® MLS as distributed by MLS GRID,MLS#: H6333861MLS Logo

    Facts & features

    Interior

    Bedrooms & bathrooms
    • Bedrooms: 7
    • Bathrooms: 7
    • Full bathrooms: 6
    • 1/2 bathrooms: 1
    Other
    • Description: Entry Foyer, Great Room/Chef's Kitchen/stone fireplace, Powder Room, Living Room/fireplace, Family Room/Dining Room, Library/fireplace, Master Bedroom Suite, Laundry
    • Level: First
    Other
    • Description: Bedroom/Bath, Bedroom, Bedroom, bath
    • Level: Second
    Other
    • Description: Guest Bedroom/Bath, Attic
    • Level: Third
    Heating
    • Oil, Hot Water
    Cooling
    • Central Air
    Appliances
    • Included: Oil Water Heater, Dishwasher, Dryer, Refrigerator, Wine Refrigerator
    Features
    • Master Downstairs, Cathedral Ceiling(s), Eat-in Kitchen, Formal Dining, Entrance Foyer, Marble Counters, Primary Bathroom, Walk-In Closet(s), Wet Bar
    • Flooring: Hardwood
    • Basement: Full,Unfinished
    • Attic: Partially Finished
    • Number of fireplaces: 3
    • Fireplace features: Gas, Wood Burning
    Interior area
    • Total structure area: 8,602
    • Total interior livable area: 8,602 sqft

    Property

    Parking
    • Total spaces: 4
    • Parking features: Detached
    • Garage spaces: 4
    Features
    • Levels: Two
    • Stories: 2
    • Patio & porch: Patio, Porch
    • Has private pool: Yes
    • Pool features: In Ground
    • Fencing: Fenced,Partial
    • Has view: Yes
    • View description: Water
    • Has water view: Yes
    • Water view: Water
    Lot
    • Size: 24.54 Acres
    • Features: Near Public Transit, Near School, Views
    Details
    • Additional structures: Greenhouse, Barn(s), Outbuilding, Arena, Stable(s)
    • Parcel number: 2000072020000010000005
    • Special conditions: None
    • Horses can be raised: Yes

    Construction

    Type & style
    • Home type: SingleFamily
    • Architectural style: Colonial,Farmhouse
    • Property subtype: Single Family Residence, Residential
    Materials
    • Frame, Brick, Clapboard
    Condition
    • Year built: 1939
    • Major remodel year: 2014

    Utilities & green energy

    • Sewer: Septic Tank
    • Water: Well
    • Utilities for property: Trash Collection Private

    Community & HOA

    Community
    • Security: Security System
    HOA
    • Has HOA: No
    Location
    • Region: Bedford Hills

    Financial & listing details

    • Price per square foot: $889/sqft
    • Tax assessed value: $475,500
    • Annual tax amount: $118,420
    • Date on market: 9/16/2025
    • Cumulative days on market: 303 days
    • Listing agreement: Exclusive Right To Sell
    • Inclusions: all appliances
    • Exclusions: Family room light fixture, primary bedroom chandeliers

    Price history

    DateEventPrice
    9/29/2026Sold$7,650,000-2.5%$889/sqft
    Source: OneKey® MLS as distributed by MLS GRID #H6333861 Report a problem
    7/16/2026Pending sale$7,850,000$913/sqft
    Source: OneKey® MLS as distributed by MLS GRID #H6333861 Report a problem
    5/4/2026Price change$7,850,000-7.6%$913/sqft
    Source: OneKey® MLS as distributed by MLS GRID #H6333861 Report a problem
    2/6/2026Price change$8,500,000-10.5%$988/sqft
    Source: OneKey® MLS as distributed by MLS GRID #H6333861 Report a problem
    9/17/2025Listed for sale$9,500,000+90%$1,104/sqft
    Source: OneKey® MLS as distributed by MLS GRID #H6333861 Report a problem
    5/1/2018Sold$5,000,000-8.3%$581/sqft
    Source: OneKey® MLS as distributed by MLS GRID #H4740703 Report a problem
    1/8/2018Listing removed$5,450,000$634/sqft
    Source: Houlihan Lawrence #4740703 Report a problem
    1/8/2018Pending sale$5,450,000$634/sqft
    Source: Houlihan Lawrence #4740703 Report a problem
    9/27/2017Listed for sale$5,450,000-31.4%$634/sqft
    Source: Houlihan Lawrence #4740703 Report a problem
    6/17/2017Listing removed$7,950,000$924/sqft
    Source: Vincent & Whittemore R.E. #4526323 Report a problem
    3/4/2016Listed for sale$7,950,000-20.5%$924/sqft
    Source: Vincent & Whittemore R.E. #4526323 Report a problem
    12/7/2015Listing removed$9,999,800$1,162/sqft
    Source: Vincent & Whittemore R.E. #4526323 Report a problem
    9/11/2015Price change$9,999,800-25.9%$1,162/sqft
    Source: Vincent & Whittemore R.E. #4526323 Report a problem
    6/16/2015Listed for sale$13,498,000+386.4%$1,569/sqft
    Source: Vincent & Whittemore R.E. #4526323 Report a problem
    10/10/1997Sold$2,775,000$323/sqft
    Source: Public Record Report a problem

    Public tax history

    YearProperty taxesTax assessment
    2025-- $475,500
    2024-- $475,500
    2023-- $475,500
    2022-- $475,500
    2021-- $475,500
    2020-- $475,500
    2019-- $475,500
    2018-- $475,500 +25%
    2017-- $380,400
    2016-- $380,400
    2015-- $380,400
    2014-- $380,400
    2013-- $380,400
    2012-- $380,400
    2011-- $380,400
    2010-- $380,400
    2009-- $380,400
    2008-- $380,400
    2007-- $380,400 +4.6%
    2006-- $363,600 +8.5%
    2005-- $335,200
    Find assessor info on the county website

    Neighborhood: 10507

    Nearby schools

    GreatSchools rating
    Schools provided by the listing agent
    • Elementary: Bedford Village Elementary School
    • Middle: Fox Lane Middle School
    • High: Fox Lane High School

    Source: OneKey® MLS as distributed by MLS GRID. This data may not be complete. We recommend contacting the local school district to confirm school assignments for this home.