Freshly renovated home with private fenced in back yard! Home features a HUGE family room, a living room, 3 bedrooms, 1 full bath, eat in kitchen, deck and a side patio. There is also an older storage building and an attached carport. Owner/Agent
Pending
$164,900
149 Neeley St, Berea, KY 40403
3beds
1,332sqft
Single Family Residence
Built in ----
6,534 Square Feet Lot
$165,000 Zestimate®
$124/sqft
$-- HOA
What's special
Huge family roomFreshly renovated homeAttached carportEat in kitchenSide patio
- 13 days
- 418
- 20
Likely to sell faster than
Zillow last checked:
Listing updated:
Listed by:
Bradley Warford 859-582-7757,
Century 21 Pinnacle,
Jason Wilson 859-358-3016,
Century 21 Pinnacle
Source: Imagine MLS,MLS#: 26024407
Facts & features
Interior
Bedrooms & bathrooms
- Bedrooms: 3
- Bathrooms: 1
- Full bathrooms: 1
Primary bedroom
- Level: First
Bedroom 2
- Level: First
Bedroom 3
- Level: First
Bathroom 1
- Level: First
Family room
- Level: First
Kitchen
- Level: First
Living room
- Level: First
Heating
- Heat Pump, Ductless
Cooling
- Ductless, Heat Pump
Appliances
- Included: Refrigerator, Range
- Laundry: Electric Dryer Hookup, Main Level, Washer Hookup
Features
- Eat-in Kitchen, Ceiling Fan(s)
- Flooring: Carpet, Vinyl
- Windows: Storm Window(s)
- Basement: Crawl Space
- Has fireplace: No
Interior area
- Total structure area: 1,332
- Total interior livable area: 1,332 sqft
- Finished area above ground: 1,332
- Finished area below ground: 0
Property
Parking
- Total spaces: 1
- Parking features: Attached Carport, Driveway
- Carport spaces: 1
- Has uncovered spaces: Yes
Features
- Levels: One
- Fencing: Partial,Privacy
- Has view: Yes
- View description: Neighborhood
Lot
- Size: 6,534 Square Feet
- Features: Landscaped, Few Trees
Details
- Additional structures: Shed(s)
- Parcel number: B11A00030009
Construction
Type & style
- Home type: SingleFamily
- Property subtype: Single Family Residence
Materials
- Vinyl Siding
- Foundation: Block
- Roof: Shingle
Utilities & green energy
- Sewer: Public Sewer
- Water: Public
- Utilities for property: Cable Available, Electricity Connected, Sewer Connected, Water Connected
Community & HOA
HOA
- Has HOA: No
Location
- Region: Berea
Financial & listing details
- Price per square foot: $124/sqft
- Tax assessed value: $112,000
- Annual tax amount: $1,056
- Date on market: 9/4/2026
Estimated market value
$165,000
$157,000 - $173,000
$1,335/mo
Price history
| Date | Event | Price |
|---|---|---|
| 9/5/2026 | Pending sale | $164,900$124/sqft |
Source:  Imagine MLS #26024407 Report a problem Imagine MLS #26024407 Report a problem | ||
| 9/4/2026 | Listed for sale | $164,900+94%$124/sqft |
Source: Imagine MLS #26024407 Report a problem | ||
| 1/14/2020 | Sold | $85,000+0.1%$64/sqft |
Source:  Imagine MLS #1924065 Report a problem Imagine MLS #1924065 Report a problem | ||
| 11/16/2019 | Pending sale | $84,900$64/sqft |
Source: Better Homes and Gardens Real Estate Cypress #1924065 Report a problem | ||
| 11/10/2019 | Listed for sale | $84,900-4.6%$64/sqft |
Source: Better Homes & Gardens, Cypres #1924065 Report a problem | ||
| 11/15/2016 | Listing removed | $89,000$67/sqft |
Source: Berea Realty #1620271 Report a problem | ||
| 10/6/2016 | Price change | $89,000-10.1%$67/sqft |
Source: Berea Realty #1620271 Report a problem | ||
| 9/14/2016 | Price change | $99,000-8.3%$74/sqft |
Source: Berea Realty #1620271 Report a problem | ||
| 9/9/2016 | Listed for sale | $108,000$81/sqft |
Source: Berea Realty #1620271 Report a problem | ||
Public tax history
| Year | Property taxes | Tax assessment |
|---|---|---|
| 2025 | $1,056 -1.6% | $112,000 |
| 2024 | $1,073 +30.1% | $112,000 +31.8% |
| 2023 | $825 -0.3% | $85,000 |
| 2022 | $827 -1.8% | $85,000 |
| 2021 | $842 -2.5% | $85,000 |
| 2018 | $864 +1.1% | $85,000 |
| 2017 | $855 +270.9% | $85,000 +41.7% |
| 2016 | $230 +2.5% | $60,000 +159.7% |
| 2015 | $225 +46.8% | $23,100 -61.5% |
| 2014 | $153 | $60,000 +20% |
| 2012 | $153 -0.2% | $50,000 |
| 2011 | $153 -53.3% | $50,000 -28.6% |
| 2009 | $329 | $70,000 |
Find assessor info on the county website
Monthly payment
Est. payment
Payment breakdown
Explore the cost of this home by adjusting the details. Changes won't be saved.Climate risks
Neighborhood: 40403
Nearby schools
Schools provided by the listing agent
- Elementary: Shannon Johnson
- Middle: Foley
- High: Madison So
Source: Imagine MLS. This data may not be complete. We recommend contacting the local school district to confirm school assignments for this home.
Similar homes
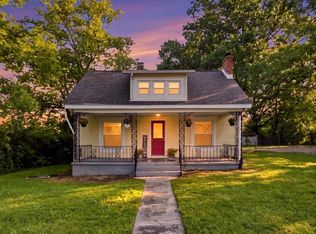
- $175,0003 bd2 ba1k sqft205 Dinsmore St, Berea, KY 40403For Sale

 MLS ID #26021265, Jaime Daniel Delgado, Plum Tree Realty. Imagine MLS
 - $196,0003 bd2 ba1.5k sqft1040 Big Hill Rd, Berea, KY 40403For Sale
 MLS ID #26021317, Kierstin Shaffer, Berkshire Hathaway HomeServices Foster Realtors. Imagine MLS
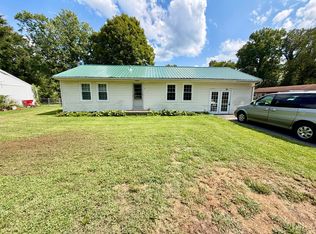
 - $189,9002 bd1 ba1.3k sqft115 Bluebird Ave, Berea, KY 40403For Sale
 MLS ID #26023747, Bradley Warford, Century 21 Pinnacle. Imagine MLS
 - $235,0002 bd2 ba1.3k sqft119 Bratcher Ln, Berea, KY 40403For Sale
 MLS ID #26025162, Laura Carpenter, Keller Williams Commonwealth. Imagine MLS
 - $215,0003 bd2 ba1.7k sqft1191 Scaffold Cane Rd, Berea, KY 40403For SaleMLS ID #26025729, Nik Markovich, GSP Homes. Imagine MLS
- $155,0002 bd1 ba868 sqft206 Dinsmore St, Berea, KY 40403For SaleMLS ID #26007462, Tina Witt, Keller Williams Legacy Group. Imagine MLS
- $159,9004 bd1 ba1.4k sqft600 Owsley Fork Rd, Berea, KY 40403For SaleMLS ID #26025072, Kierstin Shaffer, Berkshire Hathaway HomeServices Foster Realtors. Imagine MLS
- $130,0003 bd1 ba1.2k sqft2791 Scaffold Cane Rd, Berea, KY 40403For SaleMLS ID #26015511, Jana Hooten, Key 2 Close Realty, LLC. Imagine MLS
- $195,0003 bd1 ba1.1k sqft309 Burdette St, Berea, KY 40403For SaleMLS ID #26021313, Kenny Howell, Century 21 Pinnacle. Imagine MLS
- $200,0003 bd2 ba1.1k sqft137 Cassius Ct, Berea, KY 40403For SaleMLS ID #26020125, Lesha Hays, Hays Real Estate. Imagine MLS
- $219,5003 bd2 ba1.2k sqft111 Scruggs St, Berea, KY 40403For SaleMLS ID #26023627, Denny Patterson, RE/MAX Elite Realty. Imagine MLS
- $243,9003 bd2 ba1.2k sqft60 Shirley St, Berea, KY 40403For SaleMLS ID #26020059, Janie Johnson, CENTURY 21 Advantage Realty. Imagine MLS
- $239,9002 bd2 ba1.5k sqft115 Cherry Rd, Berea, KY 40403For SaleMLS ID #26023599, Amy Lewis, Berkshire Hathaway de Movellan Properties. Imagine MLS
- $189,9003 bd2 ba1.2k sqft366 Brushy Fork Rd, Berea, KY 40403For SaleMLS ID #26007191, Lesha Hays, Hays Real Estate. Imagine MLS
- $239,0002 bd2 ba1.3k sqft217 Mainous St, Berea, KY 40403For SaleMLS ID #26004400, Linda Lester, Coldwell Banker McMahan. Imagine MLS
- $160,0002 bd1 ba1.2k sqft1112 E Rice Ln, Richmond, KY 40475For SaleMLS ID #26018737, Kelsey Kelley, Keller Williams Legacy Group. Imagine MLS
- $218,0003 bd2 ba1.3k sqft619 Matalines Way, Berea, KY 40403For SaleMLS ID #26011443, Linda Lester, Coldwell Banker McMahan. Imagine MLS
- $164,9003 bd1 ba1.2k sqft114 Pike St, Brodhead, KY 40409For SaleMLS ID #26021175, M Matthew Silcox, WEICHERT REALTORS - Ford Brothers. Imagine MLS
