This private raised ranch is ideally situated on the Lewiston-Sabattus line resting on 12 expansive acres.
Step into the large mudroom, which provides convenient access to the garage, basement, and main living area. The heart of the home is an open-concept living area featuring brand-new laminate flooring throughout. The kitchen is a chef's delight, completely updated with beautiful quartz countertops, new cabinetry, new appliances, and a spacious center island perfect for hosting gatherings. The living room features vaulted ceilings, exposed beams, and a cozy wood stove, with a sliding glass door that opens to the covered deck for easy indoor outdoor living.
A short staircase leads to three comfortable bedrooms and a fully updated bathroom featuring new tile, vanity, and upgraded fixtures.
The home's history is as unique as its setting, having been originally constructed by the previous owner using timber harvested directly from the land.
Outside, enjoy your own private oasis with a covered porch overlooking a garden and mature blueberry bushes. With 12 acres at your disposal, the outdoor possibilities are endless: bring your side-by-sides, snowmobiles, or simply wander your own trails. Added peace of mind comes with the included on-demand propane generator and an attached one-car garage. Additionally, the property features a pre-existing pad site with its own septic system, offering potential for future expansion or guest accommodations.
Enjoy the best of both worlds: total privacy combined with convenient access to town, local restaurants, and fast highway access. To add even more appeal, this property is less than 1 mile to No Name Pond and a short drive to Sabattus pond.
Come experience this private beauty for yourself and explore all the possibilities it offers.
For uses allowed on the pad site or expansion of the land please consult the Town of Lewiston and review the provided zoning ordinances.
Offer deadline Monday (8/10) by noon.
Active
Price cut: $6K (9/10)
$399,000
149 No Name Pond Road, Lewiston, ME 04240
3beds
1,496sqft
Single Family Residence
Built in 1985
12 Acres Lot
$395,300 Zestimate®
$267/sqft
$-- HOA
What's special
Attached one-car garagePrivate oasisCozy wood stoveNew cabinetryCovered deckBrand-new laminate flooring throughoutThree comfortable bedrooms
- 45 days
- 512
- 60
Zillow last checked:
Listing updated:
Listed by:
Landing Real Estate
Source: Maine Listings,MLS#: 1674860
Facts & features
Interior
Bedrooms & bathrooms
- Bedrooms: 3
- Bathrooms: 1
- Full bathrooms: 1
Bedroom 1
- Level: Second
Bedroom 2
- Level: Second
Bedroom 3
- Level: Second
Dining room
- Level: First
Kitchen
- Features: Kitchen Island
- Level: First
Living room
- Level: First
Heating
- Baseboard, Heat Pump, Hot Water, Wood Stove
Cooling
- None
Appliances
- Included: Dishwasher, Dryer, Electric Range, Refrigerator, Washer
Features
- Flooring: Laminate, Tile
- Basement: Interior Entry,Full,Unfinished
- Number of fireplaces: 1
Interior area
- Total structure area: 1,496
- Total interior livable area: 1,496 sqft
- Finished area above ground: 1,496
- Finished area below ground: 0
Property
Parking
- Total spaces: 1
- Parking features: Paved, 5 - 10 Spaces, Off Street
- Attached garage spaces: 1
Features
- Patio & porch: Deck
Lot
- Size: 12 Acres
- Features: Rural, Suburban, Rolling Slope, Landscaped, Wooded
Details
- Additional structures: Shed(s)
- Parcel number: LEWIM015L008
- Zoning: RA
Construction
Type & style
- Home type: SingleFamily
- Architectural style: Raised Ranch
- Property subtype: Single Family Residence
Materials
- Wood Frame, Brick, Vinyl Siding
- Foundation: Poured Concrete
- Roof: Shingle
Condition
- Year built: 1985
Utilities & green energy
- Electric: Circuit Breakers
- Sewer: Private Sewer, Septic Tank
- Water: Private, Well
Community & HOA
Location
- Region: Lewiston
Financial & listing details
- Price per square foot: $267/sqft
- Tax assessed value: $147,100
- Annual tax amount: $4,822
- Date on market: 8/5/2026
- Road surface type: Paved
Estimated market value
$395,300
$376,000 - $415,000
$2,140/mo
Price history
| Date | Event | Price |
|---|---|---|
| 9/10/2026 | Price change | $399,000-1.5%$267/sqft |
Source:  Maine Listings #1674860 Report a problem Maine Listings #1674860 Report a problem | ||
| 8/30/2026 | Listed for sale | $405,000$271/sqft |
Source: Maine Listings #1674860 Report a problem | ||
| 8/13/2026 | Contingent | $405,000$271/sqft |
Source: Maine Listings #1674860 Report a problem | ||
| 8/5/2026 | Listed for sale | $405,000+50%$271/sqft |
Source: Maine Listings #1674860 Report a problem | ||
| 12/13/2021 | Sold | $270,000+8%$180/sqft |
Source: Maine Listings #1513820 Report a problem | ||
| 11/12/2021 | Contingent | $250,000$167/sqft |
Source: Maine Listings #1513820 Report a problem | ||
| 11/3/2021 | Listed for sale | $250,000+1370.6%$167/sqft |
Source: Maine Listings #1513820 Report a problem | ||
| 10/30/2015 | Sold | $17,000$11/sqft |
Source: Maine Listings #1239726 Report a problem | ||
| 10/1/2015 | Listed for sale | $17,000$11/sqft |
Source: The Maine Real Estate Network #1239726 Report a problem | ||
Public tax history
| Year | Property taxes | Tax assessment |
|---|---|---|
| 2024 | $4,673 +5.9% | $147,100 |
| 2023 | $4,413 +5.3% | $147,100 |
| 2022 | $4,192 +8% | $147,100 +7.1% |
| 2021 | $3,882 -1.4% | $137,380 |
| 2020 | $3,939 -0.8% | $137,380 |
| 2019 | $3,972 +0.8% | $137,380 |
| 2018 | $3,939 +2.3% | $137,380 |
| 2017 | $3,849 +1.7% | $137,380 |
| 2016 | $3,783 -9% | $137,380 -9.5% |
| 2015 | $4,156 | $151,840 |
Find assessor info on the county website
Monthly payment
Est. payment
Payment breakdown
Explore the cost of this home by adjusting the details. Changes won't be saved.Climate risks
Neighborhood: 04240
Similar homes
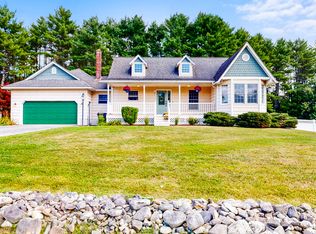
- $465,0003 bd3 ba1.6k sqft33 Waters Edge Drive, Lewiston, ME 04240Active
 MLS ID #1680012, Fontaine Family-The Real Estate Leader. Maine Listings
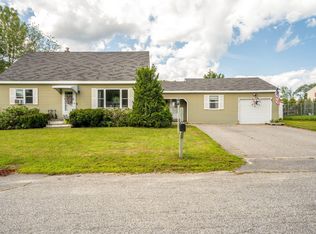
 - $398,7004 bd2 ba1.7k sqft4 Judy Street, Lewiston, ME 04240Active
 MLS ID #1676074, Keller Williams Realty. Maine Listings
 - $395,0003 bd2 ba1.8k sqft500 Webster Street, Lewiston, ME 04240Active
 MLS ID #1677785, Better Homes & Gardens Real Estate/The Masiello Group. Maine Listings
 - $489,0003 bd2 ba990 sqft389 Randall Road, Lewiston, ME 04240Active
 MLS ID #1678729, The Maine Real Estate Experience. Maine Listings
 - $329,0003 bd1 ba1.3k sqft31 Dill Street, Lewiston, ME 04240ActiveMLS ID #1681152, Maine Real Estate Co. Maine Listings
- $428,0004 bd2 ba1.8k sqft378 Randall Road, Lewiston, ME 04240ActiveMLS ID #1673965, Hearth & Key Realty. Maine Listings
- $417,0003 bd1 ba1.3k sqft14 Webster Road, Greene, ME 04236ActiveMLS ID #1675123, Tim Dunham Realty. Maine Listings
- $375,0003 bd1 ba1.5k sqft210 Sutherland Pond Road, Sabattus, ME 04280ActiveMLS ID #1671301, Tim Dunham Realty. Maine Listings
- $449,0004 bd2 ba2k sqft31 Leavitt Avenue, Lewiston, ME 04240ActiveMLS ID #1677737, Bay Watch Realty, LLC. Maine Listings
- $369,9003 bd2 ba1.5k sqft215 East Road, Wales, ME 04280ActiveMLS ID #1673708, Keller Williams Realty. Maine Listings
- $325,0003 bd2 ba960 sqft154 Rideout Avenue, Lewiston, ME 04240ActiveMLS ID #1679168, Tim Dunham Realty. Maine Listings
- $380,0003 bd1 ba1k sqft2241 Turner Road, Auburn, ME 04210ActiveMLS ID #1674487, Real Broker. Maine Listings
- $319,9003 bd2 ba1.6k sqft18 Caron Street, Lewiston, ME 04240ActiveMLS ID #1669131, EXP Realty. Maine Listings
- $285,0003 bd2 ba2.1k sqft25 Roger Street, Lewiston, ME 04240ActiveMLS ID #1671224, Meservier & Associates. Maine Listings
- $310,0003 bd1 ba1k sqft10 Riley Street, Lewiston, ME 04240ActiveMLS ID #1661158, Fontaine Family-The Real Estate Leader. Maine Listings
- $314,9003 bd1 ba1.7k sqft1 Fisher Avenue, Lewiston, ME 04240ActiveMLS ID #1677774, EXP Realty. Maine Listings
- $337,5004 bd3 ba1.9k sqft643 Main Street, Lewiston, ME 04240ActiveMLS ID #1668737, Coldwell Banker Realty. Maine Listings
- $389,0003 bd2 ba1.2k sqft11 Car-Ty Court, Lewiston, ME 04240ActiveMLS ID #1664137, The Dot Fernald Team, Inc.. Maine Listings
- $339,9003 bd1 ba1.3k sqft5 Lynn Street, Lewiston, ME 04240ActiveMLS ID #1661811, Meservier & Associates. Maine Listings
