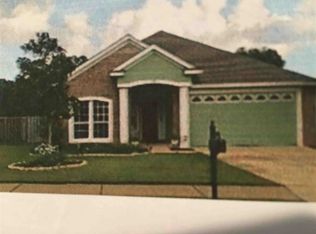
Charming Home in Highly Desired Bucklake Area – Private Goose Creek Subdivision. Welcome to this beautifully designed 3-bedroom, 2-bathroom home in the sought-after Goose Creek Subdivision, nestled in the desirable Bucklake area. Featuring a stunning brick front with Hardiboard siding, this home combines style and functionality in every corner. As you approach, you'll be greeted by a cozy front porch, inviting you to step inside. The spacious foyer welcomes you into the home, where you'll immediately notice the elegant crown molding, chair rail, and the warm atmosphere of the open living areas. The expansive living room, with a beautiful fireplace, is perfect for both relaxing and entertaining. Adjacent to the living room is the formal dining room, offering ample space for gatherings. The kitchen is a chef’s dream with granite countertops, stainless steel appliances, and a sunny breakfast area. Whether preparing a meal or enjoying casual dining, this space offers both style and practicality. Tile floors in the kitchen and bathrooms add a touch of durability, while wood floors grace the living room and dining room, completing the seamless flow throughout the home. The master suite is a true retreat, with vaulted ceilings and a spacious layout. The en suite master bathroom features a double vanity, a garden tub, a separate shower, and a water closet. The home’s thoughtful design includes a split floor plan, creating privacy between the master suite and the additional bedrooms. With vaulted ceilings throughout the kitchen, living room, and master bedroom, the open and airy feel is enhanced by an abundance of natural light streaming through French doors and large windows. A standout feature of this home is the 270 square foot enclosed rear porch, where you can enjoy the serene outdoors while overlooking a large backyard with no rear neighbor – perfect for peace and privacy. Additional highlights include a 2-car garage, easy access to Bucklake Elementary, and proximity to Fallschase Village, Costco, Bass Pro, CMX Cinema, Eastside Library, Pedrick Pond Park, and all the amenities of the Mahan/Bucklake area. With it's stylish design, inviting atmosphere, and fantastic location, this home offers the perfect combination of comfort and convenience. Don't miss your opportunity to own this gem in the heart of Bucklake!
Sold for $275,000
$275,000
149 Northcutt Ter, Tallahassee, FL 32317
3beds
1,715sqft
Single Family Residence
Built in 2004
6,969 Square Feet Lot
$276,100 Zestimate®
$160/sqft
$2,261 Estimated rent
Home value
$276,100
$251,000 - $304,000
$2,261/mo
Zestimate® history
Owner options
List your home for rent
$2,261/mo
Rent Zestimate®
Find your next renter with Zillow Rental Manager. Plus, with online applications, you can quickly screen prospective tenants – for free.
$2,261/mo
Rent Zestimate®
Refinance and save
$2,177/mo
Est. payment
Refinancing to a lower rate could help reduce your monthly payments and save thousands over the life of the loan.
$2,177/mo
Est. payment
Explore your selling options
Work with a Zillow partner agent
Leverage their expertise and Zillow's premium Showcase listings to get your home seen by more buyers.
Get startedList with your own agent
Get your home in front of millions of buyers by listing it on Zillow.
Learn how to do itSell it yourself
Take full control of how buyers see your home on Zillow by listing For Sale by Owner (FSBO).
List your homeWhat's special
Zillow last checked:
Listing updated:
Listed by:
Dan Milchner 850-296-1236,
Keller Williams Town & Country,
Deborah Milchner 813-785-6532,
Keller Williams Town & Country
Bought with:
Elena Akopyan, 3200709
E2 Executives LLC
Source: TBR,MLS#: 380858
Facts & features
Interior
Bedrooms & bathrooms
- Bedrooms: 3
- Bathrooms: 2
- Full bathrooms: 2
Rooms
- Room types: Other, Screened Porch
Primary bedroom
- Dimensions: 13x14
Bedroom 2
- Dimensions: 10x11
Bedroom 3
- Dimensions: 10x11
Dining room
- Dimensions: 10x15
Family room
- Dimensions: 0X0
Kitchen
- Dimensions: 8x14
Living room
- Dimensions: 14x21
Heating
- Central
Cooling
- Central Air
Appliances
- Included: Dryer, Dishwasher, Disposal, Ice Maker, Microwave, Oven, Range, Refrigerator, Washer
Features
- Tray Ceiling(s), High Ceilings, Jetted Tub, Vaulted Ceiling(s), Split Bedrooms, Walk-In Closet(s)
- Flooring: Hardwood, Tile
- Has fireplace: Yes
Interior area
- Total structure area: 1,715
- Total interior livable area: 1,715 sqft
Property
Parking
- Total spaces: 2
- Parking features: Garage, Two Car Garage
- Garage spaces: 2
Features
- Stories: 1
- Patio & porch: Deck, Patio, Porch, Screened
- Has spa: Yes
- Has view: Yes
- View description: None
Lot
- Size: 6,969 Square Feet
Details
- Parcel number: 12073123025 C0120
- Special conditions: Standard
Construction
Type & style
- Home type: SingleFamily
- Architectural style: One Story,Traditional
- Property subtype: Single Family Residence
Materials
- Brick, Masonite
- Foundation: Slab
Condition
- Year built: 2004
Community & HOA
Community
- Features: Street Lights, Sidewalks
- Subdivision: GOOSE CREEK
HOA
- Has HOA: Yes
- Services included: Street Lights
- HOA fee: $265 annually
Location
- Region: Tallahassee
Financial & listing details
- Price per square foot: $160/sqft
- Tax assessed value: $303,021
- Annual tax amount: $2,832
- Date on market: 1/16/2025
- Cumulative days on market: 3 days
- Listing terms: Conventional,FHA,VA Loan
- Road surface type: Paved
Price history
| Date | Event | Price |
|---|---|---|
| 2/22/2025 | Listing removed | $2,300$1/sqft |
Source: Zillow Rentals Report a problem | ||
| 2/15/2025 | Listed for rent | $2,300$1/sqft |
Source: Zillow Rentals Report a problem | ||
| 2/6/2025 | Sold | $275,000+52.2%$160/sqft |
Source:  TBR #380858 Report a problem TBR #380858 Report a problem | ||
| 3/31/2004 | Sold | $180,700+379.3%$105/sqft |
Source: Public Record Report a problem | ||
| 10/31/2003 | Sold | $37,700$22/sqft |
Source: Public Record Report a problem | ||
Public tax history
| Year | Property taxes | Tax assessment |
|---|---|---|
| 2025 | $5,820 +105.5% | $303,021 +59.3% |
| 2024 | $2,832 +3.3% | $190,191 +3% |
| 2023 | $2,742 +6.9% | $184,651 +3% |
| 2022 | $2,565 +1.5% | $179,273 +3% |
| 2021 | $2,528 +3.2% | $174,051 +1.4% |
| 2020 | $2,449 +1.8% | $171,648 +2.3% |
| 2019 | $2,406 | $167,789 +1.9% |
| 2018 | $2,406 +1.5% | $164,660 +2.1% |
| 2017 | $2,371 +3.5% | $161,273 +2.1% |
| 2016 | $2,290 | $157,956 +0.7% |
| 2015 | $2,290 | $156,858 +0.8% |
| 2014 | $2,290 | $155,613 +1.5% |
| 2013 | -- | $153,313 -1.5% |
| 2012 | -- | $155,676 -6.6% |
| 2011 | -- | $166,631 -6.3% |
| 2010 | -- | $177,851 -0.5% |
| 2009 | -- | $178,674 +0.1% |
| 2008 | -- | $178,495 -15.9% |
| 2007 | -- | $212,260 +14.3% |
| 2006 | -- | $185,720 +519.1% |
| 2005 | -- | $30,000 |
| 2004 | -- | $30,000 |
| 2003 | -- | $30,000 +373.9% |
| 2002 | -- | $6,330 |
Find assessor info on the county website
Neighborhood: Buck Lake
Nearby homes
- $371,3004 bd2 ba1.9k sqft145 Northcutt Ter, Tallahassee, FL 32317Off Market

- $340,3003 bd2 ba1.5k sqft153 Northcutt Ter, Tallahassee, FL 32317Off Market

- $366,5004 bd2 ba1.8k sqft141 Northcutt Ter, Tallahassee, FL 32317Off Market
- $376,5003 bd2 ba1.7k sqft157 Northcutt Ter, Tallahassee, FL 32317Off Market
- $371,9003 bd3 ba1.8k sqft6045 Rich Farm Rd, Tallahassee, FL 32317Off Market
- $345,1003 bd2 ba1.5k sqft6050 Plow Trl, Tallahassee, FL 32317Off Market
- $338,7003 bd2 ba1.5k sqft161 Northcutt Ter, Tallahassee, FL 32317Off Market
- $352,9003 bd2 ba1.7k sqft137 Northcutt Ter, Tallahassee, FL 32317Off Market
Nearby schools
GreatSchools rating
- 8/10Buck Lake Elementary SchoolGrades: PK-5Distance: 0.5 mi
- 8/10Swift Creek Middle SchoolGrades: 6-8Distance: 1.2 mi
- 5/10Lincoln High SchoolGrades: 9-12Distance: 2.8 mi
Schools provided by the listing agent
- Elementary: BUCK LAKE
- Middle: SWIFT CREEK
- High: LINCOLN
Source: TBR. This data may not be complete. We recommend contacting the local school district to confirm school assignments for this home.


Get pre-qualified for a loan
At Zillow Home Loans, we can pre-qualify you in as little as 5 minutes with no impact to your credit score.An equal housing lender. NMLS #10287.
Sell for more on Zillow
Get a Zillow Showcase℠ listing at no additional cost and you could sell for .
$276,100
2% more
+$5,522
With Zillow Showcase(estimated)
$281,622
- Florida
- Leon County
- Tallahassee
- 32317
- Buck Lake
- 149 Northcutt Ter
Nearby cities
Nearby neighborhoods
Nearby zip codes
Other Tallahassee Topics
