Skip main navigation
Sold for $1,200,000
  • $1,200,000

    149 Northshores Dr, Seneca, SC 29672

    4beds
    4,136sqft
    Single Family Residence
    Built in 2025
    1 Acres Lot
    $1,217,700 Zestimate®
    $290/sqft
    $6,404 Estimated rent

    Home value

    $1,217,700

    $1.05M - $1.42M

    $6,404/mo

    Zestimate® history
    Loading
    Loading...

    Owner options

    List your home for rent

    $6,404/mo

    Rent Zestimate®

    Find your next renter with Zillow Rental Manager. Plus, with online applications, you can quickly screen prospective tenants – for free.

    Learn more

    $6,404/mo

    Rent Zestimate®

    Refinance and save

    $5,463/mo

    Est. payment

    Refinancing to a lower rate could help reduce your monthly payments and save thousands over the life of the loan.

    See today's rates

    $5,463/mo

    Est. payment

    Explore your selling options

    Work with a Zillow partner agent

    Leverage their expertise and Zillow's premium Showcase listings to get your home seen by more buyers.

    Get started

    List with your own agent

    Get your home in front of millions of buyers by listing it on Zillow.

    Learn how to do it

    Sell it yourself

    Take full control of how buyers see your home on Zillow by listing For Sale by Owner (FSBO).

    List your home

    What's special

    Cozy private powder bathroomSpacious recreation roomWalkout lotOpen floor planStunning elevationExercise roomLaundry area
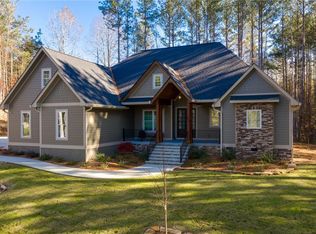
    149 Northshores Drive is situated in the tranquil neighborhood of Waterside Crossing. It offers a boat slip (J-93) on the highly coveted Lake Keowee, which spans 18,500 acres with a 300-mile shoreline. This property features breathtaking views of a private wooded lot and is conveniently located just 12 miles from Seneca's shopping, dining, and Prisma Hospital. Waterside Crossing is only 25 minutes from Clemson. The home showcases an open floor plan with vaulted ceilings in the Great Room, complete with a fireplace that transitions into a spacious kitchen with a large island. The master suite, located on the main floor, includes a generous walk-in closet, a private toilet area, and a luxurious ceramic tile shower with a soaking tub. There’s also a flex room above the garage with a half bath, ideal for an extra bedroom or theater. A peaceful setting for an office or reading room is found at the back of the flex room, enjoying the view of the woods. The garage entry features a convenient mudroom, along with a laundry area and pantry leading into the great kitchen space. The oversized (angled) garage provides plenty of room for your vehicles, toys, or additional storage. A cozy, private powder bathroom is located near the main entry. The walkout lot includes a lower level with Three bedrooms, two full bathrooms, Exercise room and a spacious recreation room. The exterior boasts stunning elevation and showcases craftsman-style mountain/lake architecture, featuring a beautiful mix of Hardi board siding and stonework. The home builder specializes in constructing on your lot and can assist you in finding the perfect location for your new home in the Upstate region. Contact the listing agent for more information about this exciting opportunity. Construction is underway, so please confirm completion timelines and finishes directly with the builder.

    Zillow last checked:

    Listing updated:

    Listed by:

    Glenn Kruizenga 864-554-7727,

    HQ Real Estate, LLC

    Bought with:

    Glenn Kruizenga, 130863

    HQ Real Estate, LLC

    Source: WUMLS,MLS#: 20285178MLS LogoOriginating MLS: Western Upstate Association of Realtors

    Facts & features

    Interior

    Bedrooms & bathrooms
    • Bedrooms: 4
    • Bathrooms: 5
    • Full bathrooms: 3
    • 1/2 bathrooms: 2
    • Main level bathrooms: 1
    • Main level bedrooms: 1
    Rooms
    • Room types: Bonus Room, Office
    Primary bedroom
    • Level: Main
    • Dimensions: 15x16
    Bedroom 2
    • Level: Lower
    • Dimensions: 12x14
    Bedroom 3
    • Level: Lower
    • Dimensions: 14x15
    Bedroom 4
    • Level: Lower
    • Dimensions: 14x15
    Bonus room
    • Level: Upper
    • Dimensions: 30x12
    Great room
    • Level: Main
    • Dimensions: 22x18
    Heating
    • Forced Air, Natural Gas
    Cooling
    • Central Air, Forced Air, Zoned
    Appliances
    • Included: Built-In Oven, Dishwasher, Gas Cooktop, Disposal, Gas Range, Microwave
    Features
    • Bathtub, Cathedral Ceiling(s), Dual Sinks, Fireplace, Bath in Primary Bedroom, Main Level Primary, Quartz Counters, Separate Shower, Walk-In Closet(s)
    • Flooring: Carpet, Laminate, Tile
    • Basement: Partially Finished,Walk-Out Access
    • Has fireplace: Yes
    Interior area
    • Total structure area: 4,136
    • Total interior livable area: 4,136 sqft
    • Finished area above ground: 2,503
    • Finished area below ground: 1,633

    Property

    Parking
    • Total spaces: 2
    • Parking features: Attached, Garage, Driveway
    • Attached garage spaces: 2
    Features
    • Levels: One
    • Stories: 1
    • Patio & porch: Deck, Front Porch
    • Exterior features: Deck, Porch
    • Pool features: Community
    • Waterfront features: Boat Dock/Slip, Water Access
    • Body of water: Keowee
    • Frontage length: 0
    Lot
    • Size: 1 Acres
    • Features: Outside City Limits, Subdivision, Trees, Interior Lot
    Details
    • Parcel number: 1230401047

    Construction

    Type & style
    • Home type: SingleFamily
    • Architectural style: Craftsman
    • Property subtype: Single Family Residence
    Materials
    • Cement Siding, Stone
    • Foundation: Basement
    • Roof: Architectural,Shingle
    Condition
    • Under Construction
    • Year built: 2025
    Details
    • Builder name: Hunter Quinn Homes

    Utilities & green energy

    • Sewer: Septic Tank
    • Water: Public
    • Utilities for property: Cable Available, Electricity Available, Natural Gas Available, Water Available

    Community & HOA

    Community
    • Features: Common Grounds/Area, Clubhouse, Playground, Pool, Trails/Paths, Water Access, Lake
    • Subdivision: Watersidecrossi
    HOA
    • Has HOA: Yes
    • Services included: Pool(s), Recreation Facilities, Street Lights
    Location
    • Region: Seneca

    Financial & listing details

    • Price per square foot: $290/sqft
    • Tax assessed value: $154,000
    • Annual tax amount: $1,324
    • Date on market: 3/23/2025
    • Cumulative days on market: 39 days
    • Listing agreement: Exclusive Right To Sell

    Price history

    DateEventPrice
    9/26/2025Sold$1,200,000-4%$290/sqft
    Source: WUMLS #20285178 Report a problem
    5/1/2025Pending sale$1,249,900$302/sqft
    Source: WUMLS #20285178 Report a problem
    3/24/2025Listed for sale$1,249,900+706.4%$302/sqft
    Source: WUMLS #20285178 Report a problem
    4/19/2024Sold$155,000+20.2%$37/sqft
    Source: Public Record Report a problem
    10/7/2022Sold$129,000-19.1%$31/sqft
    Source: WUMLS #20252210 Report a problem
    9/14/2022Pending sale$159,500$39/sqft
    Source: WUMLS #20252210 Report a problem
    6/16/2022Listed for sale$159,500+54.1%$39/sqft
    Source: WUMLS #20252210 Report a problem
    5/16/2022Sold$103,500-5.9%$25/sqft
    Source: Public Record Report a problem
    4/8/2022Pending sale$109,999$27/sqft
    Source: WUMLS #20247898 Report a problem
    3/30/2022Listed for sale$109,999$27/sqft
    Source: WUMLS #20247898 Report a problem
    2/21/2022Pending sale$109,999$27/sqft
    Source: WUMLS #20247898 Report a problem
    2/19/2022Listed for sale$109,999+214.3%$27/sqft
    Source: WUMLS #20247898 Report a problem
    4/24/2019Sold$35,000-10.3%$8/sqft
    Source: Public Record Report a problem
    3/21/2019Pending sale$39,000$9/sqft
    Source: Keller Williams Realty Western Upstate SC #20212905 Report a problem
    1/28/2019Listed for sale$39,000-72.4%$9/sqft
    Source: Keller Williams Seneca #20212905 Report a problem
    1/31/2007Sold$141,500$34/sqft
    Source: Public Record Report a problem

    Public tax history

    YearProperty taxesTax assessment
    2025$1,324 -13.4%$6,160 -13.4%
    2024$1,528 $7,110
    2023$1,528 $7,110
    2022-- --
    2021-- --
    2020-- $39,250
    2019-- $39,250
    2018-- --
    2017-- --
    2016-- --
    2015-- --
    2014-- $3,900
    2013-- --
    2012-- --
    2011-- --
    2010-- --
    Find assessor info on the county website

    Neighborhood: 29672

    Nearby schools

    GreatSchools rating
    Schools provided by the listing agent
    • Elementary: Keowee Elem
    • Middle: Walhalla Middle
    • High: Walhalla High

    Source: WUMLS. This data may not be complete. We recommend contacting the local school district to confirm school assignments for this home.

    Get a cash offer in 3 minutes
    Find out how much your home could sell for in as little as 3 minutes with a no-obligation cash offer.
    Estimated market value
    $1,217,700
    Get a cash offer in 3 minutes
    Find out how much your home could sell for in as little as 3 minutes with a no-obligation cash offer.
    Estimated market value
    $1,217,700