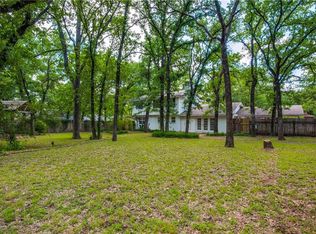
SPECTACULAR OPPORTUNITY to own this updated home with 600 sf shop! Nestled among the trees with over one third acre! Home is very versatile with room usage. 4th bedroom can also be used for Flex Room, office or craft room, located off the garage area. 2 living areas with breakfast nook and extra dining off the front living room. Beautiful french doors off den next to brick wood burning fireplace! NEW HVAC and duct work. Kitchen with updated appliances, home has updated windows throughout. New interior paint and engineered hardwood floors. Vinyl plank flooring in Study or Bonus Room. Separate 600 sf shop with epoxy flooring, electric, built in cabinets & air conditioner. Large, private treed yard! Huge back patio area. Close to schools, shopping and major freeway. Washer, Dryer and Refrigerator to remain.
Sold
Price Unknown
149 Nottingham Cir, Bridgeport, TX 76426
4beds
1,800sqft
Single Family Residence
Built in 1971
0.35 Acres Lot
$315,500 Zestimate®
$--/sqft
$2,122 Estimated rent
Home value
$315,500
$297,000 - $334,000
$2,122/mo
Zestimate® history
Owner options
List your home for rent
$2,122/mo
Rent Zestimate®
Find your next renter with Zillow Rental Manager. Plus, with online applications, you can quickly screen prospective tenants – for free.
$2,122/mo
Rent Zestimate®
Refinance and save
Refinancing to a lower rate could help reduce your monthly payments and save thousands over the life of the loan.
Explore your selling options
Work with a Zillow partner agent
Leverage their expertise and Zillow's premium Showcase listings to get your home seen by more buyers.
Get startedList with your own agent
Get your home in front of millions of buyers by listing it on Zillow.
Learn how to do itSell it yourself
Take full control of how buyers see your home on Zillow by listing For Sale by Owner (FSBO).
List your homeWhat's special
Brick wood burning fireplaceInterior paintHuge back patio areaVinyl plank flooringUpdated appliancesEngineered hardwood floorsPrivate treed yard
Zillow last checked:
Listing updated:
Listed by:
Mary Lou Gibbs 0331154 817-919-6655,
RE/MAX DFW Associates IV 972-539-3550
Bought with:
Latory Jordan
Reign Real Estate LLC
Source: NTREIS,MLS#: 20771584
Facts & features
Interior
Bedrooms & bathrooms
- Bedrooms: 4
- Bathrooms: 2
- Full bathrooms: 2
Primary bedroom
- Features: Ceiling Fan(s), Separate Shower, Walk-In Closet(s)
- Dimensions: 12 x 14
Bedroom
- Features: Ceiling Fan(s)
- Dimensions: 10 x 10
Bedroom
- Features: Ceiling Fan(s)
- Dimensions: 10 x 10
Bedroom
- Features: Split Bedrooms
- Dimensions: 10 x 16
Den
- Features: Ceiling Fan(s), Fireplace
- Dimensions: 20 x 12
Dining room
- Dimensions: 8 x 8
Kitchen
- Features: Breakfast Bar, Built-in Features, Eat-in Kitchen
- Dimensions: 18 x 10
Living room
- Dimensions: 12 x 14
Office
- Dimensions: 10 x 16
Heating
- Central, Natural Gas
Cooling
- Central Air, Ceiling Fan(s)
Appliances
- Included: Dishwasher, Electric Cooktop, Electric Range, Disposal, Microwave, Refrigerator, Vented Exhaust Fan
- Laundry: Washer Hookup, Electric Dryer Hookup, In Garage
Features
- Eat-in Kitchen, High Speed Internet
- Flooring: Hardwood, Luxury Vinyl Plank
- Windows: Window Coverings
- Has basement: No
- Number of fireplaces: 1
- Fireplace features: Den, Glass Doors, Raised Hearth, Wood Burning
Interior area
- Total interior livable area: 1,800 sqft
Property
Parking
- Total spaces: 2
- Parking features: Additional Parking, Epoxy Flooring, Garage, Garage Door Opener, RV Access/Parking, Garage Faces Side
- Attached garage spaces: 2
Features
- Levels: One
- Stories: 1
- Patio & porch: Rear Porch, Deck, Patio
- Pool features: None
- Fencing: Fenced,Wood
Lot
- Size: 0.35 Acres
- Dimensions: 100 x 150 x 101 x 155
- Residential vegetation: Heavily Wooded, Partially Wooded, Wooded
Details
- Parcel number: 755293
Construction
Type & style
- Home type: SingleFamily
- Architectural style: Traditional,Detached
- Property subtype: Single Family Residence
Materials
- Brick
- Foundation: Slab
- Roof: Composition
Condition
- Year built: 1971
Utilities & green energy
- Sewer: Public Sewer
- Water: Public
- Utilities for property: Electricity Connected, Natural Gas Available, Phone Available, Sewer Available, Separate Meters, Water Available
Community & HOA
Community
- Features: Curbs
- Security: Smoke Detector(s)
- Subdivision: Sherwood Forest Add
HOA
- Has HOA: No
Location
- Region: Bridgeport
Financial & listing details
- Tax assessed value: $305,435
- Annual tax amount: $5,764
- Date on market: 11/8/2024
- Cumulative days on market: 41 days
- Electric utility on property: Yes
- Road surface type: Asphalt
Price history
| Date | Event | Price |
|---|---|---|
| 1/16/2025 | Sold | -- |
Source: NTREIS #20771584 Report a problem | ||
| 1/13/2025 | Pending sale | $299,900$167/sqft |
Source: NTREIS #20771584 Report a problem | ||
| 12/23/2024 | Contingent | $299,900$167/sqft |
Source: NTREIS #20771584 Report a problem | ||
| 11/8/2024 | Listed for sale | $299,900+31%$167/sqft |
Source: NTREIS #20771584 Report a problem | ||
| 3/18/2021 | Sold | -- |
Source: Agent Provided Report a problem | ||
| 2/23/2021 | Pending sale | $229,000$127/sqft |
Source: NTREIS #14517436 Report a problem | ||
| 2/11/2021 | Listed for sale | $229,000+17.4%$127/sqft |
Source: NTREIS #14517436 Report a problem | ||
| 5/24/2019 | Listing removed | $195,000$108/sqft |
Source: CENTURY 21 Sue Ann Denton, Inc. #14018229 Report a problem | ||
| 4/12/2019 | Price change | $195,000-1.5%$108/sqft |
Source: CENTURY 21 Sue Ann Denton, Inc. #14018229 Report a problem | ||
| 2/6/2019 | Listed for sale | $198,000+20%$110/sqft |
Source: CENTURY 21 Sue Ann Denton, Inc. #14018229 Report a problem | ||
| 10/13/2016 | Sold | -- |
Source: Agent Provided Report a problem | ||
| 9/6/2016 | Pending sale | $165,000$92/sqft |
Source: Tina Hearne Realtors #13454358 Report a problem | ||
| 9/4/2016 | Listed for sale | $165,000$92/sqft |
Source: Tina Hearne Realtors #13454358 Report a problem | ||
Public tax history
| Year | Property taxes | Tax assessment |
|---|---|---|
| 2025 | $3,802 -11% | $305,435 +5.2% |
| 2024 | $4,272 -25.9% | $290,231 -0.1% |
| 2023 | $5,769 | $290,479 +11.1% |
| 2022 | -- | $261,449 +20% |
| 2021 | $3,390 +3.5% | $217,830 +14.9% |
| 2020 | $3,276 -22.8% | $189,590 +3% |
| 2019 | $4,244 +7.2% | $184,070 +7.2% |
| 2018 | $3,958 +7.4% | $171,670 +8% |
| 2017 | $3,685 | $158,950 +5.8% |
| 2016 | -- | $150,250 +8.2% |
| 2015 | -- | $138,920 -0.1% |
| 2014 | -- | $139,090 +1.4% |
| 2013 | -- | $137,150 -0.7% |
| 2012 | -- | $138,140 -1.8% |
| 2011 | -- | $140,730 +0.4% |
| 2010 | -- | $140,180 |
| 2009 | -- | $140,180 |
| 2008 | -- | $140,180 -0.9% |
| 2007 | -- | $141,470 +34.8% |
| 2006 | -- | $104,910 |
| 2005 | -- | $104,910 +6% |
| 2004 | -- | $99,000 |
| 2003 | -- | $99,000 +7.6% |
| 2002 | -- | $92,000 |
| 2001 | -- | $92,000 |
| 2000 | -- | $92,000 |
Find assessor info on the county website
Neighborhood: 76426
Nearby homes
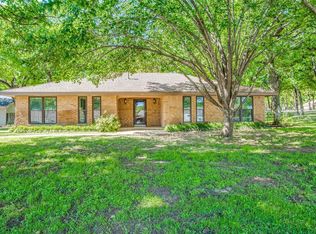
- $305,8004 bd3 ba2.1k sqft147 Nottingham Cir, Bridgeport, TX 76426Off Market
- $273,5003 bd2 ba2k sqft111 Nottingham Cir, Bridgeport, TX 76426Off Market
- $194,500-- bd1 ba1.4k sqft106 Nottingham Cir, Bridgeport, TX 76426Off Market
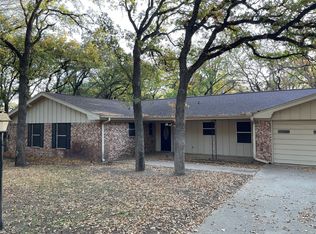
- $--3 bd2 ba1.5k sqft115 Nottingham Cir, Bridgeport, TX 76426Sold
- $284,900-- bd1 ba1.9k sqft148 Nottingham Cir, Bridgeport, TX 76426Off Market
- $--3 bd2 ba1.7k sqft108 Nottingham Cir, Bridgeport, TX 76426Sold
- $224,1004 bd3 ba1.7k sqft145 Nottingham Cir, Bridgeport, TX 76426Off Market
- $445,7005 bd4 ba3.5k sqft117 Nottingham Cir, Bridgeport, TX 76426Off Market
Nearby schools
GreatSchools rating
- 2/10Bridgeport Intermediate SchoolGrades: 3-5Distance: 0.7 mi
- 4/10Bridgeport Middle SchoolGrades: 6-8Distance: 0.8 mi
- 4/10Bridgeport High SchoolGrades: 9-12Distance: 0.5 mi
Schools provided by the listing agent
- Elementary: Bridgeport
- Middle: Bridgeport
- High: Bridgeport
- District: Bridgeport ISD
Source: NTREIS. This data may not be complete. We recommend contacting the local school district to confirm school assignments for this home.
Get a cash offer in 3 minutes
Find out how much your home could sell for in as little as 3 minutes with a no-obligation cash offer.
Estimated market value
$315,500
Get a cash offer in 3 minutes
Find out how much your home could sell for in as little as 3 minutes with a no-obligation cash offer.
Estimated market value
$315,500
- Texas
- Wise County
- Bridgeport
- 76426
- 149 Nottingham Cir
