Skip main navigation
Closed
  • $370,000

    149 Oak Meadow Dr, Athens, GA 30605

    3beds
    1,864sqft
    Single Family Residence
    Built in 2001
    0.86 Acres Lot
    $370,200 Zestimate®
    $198/sqft
    $2,283 Estimated rent

    Home value

    $370,200

    $318,000 - $429,000

    $2,283/mo

    Zestimate® history
    Loading
    Loading...

    Owner options

    List your home for rent

    $2,283/mo

    Rent Zestimate®

    Find your next renter with Zillow Rental Manager. Plus, with online applications, you can quickly screen prospective tenants – for free.

    Learn more

    $2,283/mo

    Rent Zestimate®

    Refinance and save

    $2,317/mo

    Est. payment

    Refinancing to a lower rate could help reduce your monthly payments and save thousands over the life of the loan.

    See today's rates

    $2,317/mo

    Est. payment

    Explore your selling options

    Work with a Zillow partner agent

    Leverage their expertise and Zillow's premium Showcase listings to get your home seen by more buyers.

    Get started

    List with your own agent

    Get your home in front of millions of buyers by listing it on Zillow.

    Learn how to do it

    Sell it yourself

    Take full control of how buyers see your home on Zillow by listing For Sale by Owner (FSBO).

    List your home

    What's special

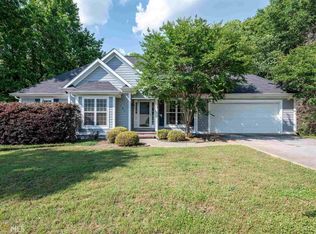
    Move-in Ready, Room to Grow, a Yard to Enjoy! If your next move is about more room, more functionality, and a yard you'll actually use, 149 Oak Meadow Drive delivers in all the ways that matter most to growing families and move-up households. This home has been thoughtfully refreshed so you can step right in and start living. New flooring and fresh paint create a clean, welcoming feel throughout, while updated light fixtures add warmth and style. Vaulted ceilings and tray ceilings give the main living spaces an open, airy feel that's perfect for both everyday life and family gatherings. The living room is anchored by a cozy fireplace, flanked by built-in bookshelves and storage. This is ideal for family photos, books or games and the bonus room is perfect for working-from-home, a fourth bedroom, a study area or a recreation space. The layout flows easily, offering flexibility for busy mornings, homework afternoons, and relaxed evenings together. Step outside and you'll find what truly sets this home apart: an oversized, luxurious back deck overlooking a backyard oasis filled with mature plants and greenery. It's a space designed for grilling, entertaining, quiet mornings, and letting kids or pets enjoy the outdoors. The oversized lot provides room to breathe, play, and grow. Practical touches make everyday life easier, including an added parking pad with space for a boat, RV, work trailer, or extra vehicles. It is perfect for hands-on professionals, managers, or anyone who needs flexibility beyond the driveway. This home is truly move-in ready and includes a 1-year home warranty for added peace of mind. If you're ready to move up into a home that supports your work, your family, and your lifestyle ... without taking on a project, then 149 Oak Meadow Drive is ready to go when you are.

    Zillow last checked:

    Listing updated:

    Listed by:

    Paul Cooke 706-714-8553,

    eXp Realty

    Bought with:

    Non Mls Salesperson

    Non-Mls Company

    Source: GAMLS,MLS#: 10684329MLS Logo

    Facts & features

    Interior

    Bedrooms & bathrooms
    • Bedrooms: 3
    • Bathrooms: 2
    • Full bathrooms: 2
    • Main level bathrooms: 2
    • Main level bedrooms: 3
    Rooms
    • Room types: Bonus Room, Family Room, Laundry
    Dining room
    • Features: Dining Rm/Living Rm Combo
    Kitchen
    • Features: Breakfast Bar, Solid Surface Counters
    Heating
    • Central, Electric, Heat Pump
    Cooling
    • Ceiling Fan(s), Central Air, Electric, Heat Pump
    Appliances
    • Included: Dishwasher, Electric Water Heater, Microwave, Oven/Range (Combo), Stainless Steel Appliance(s)
    • Laundry: Mud Room
    Features
    • Bookcases, High Ceilings, Master On Main Level, Separate Shower, Soaking Tub, Tile Bath, Tray Ceiling(s), Vaulted Ceiling(s), Walk-In Closet(s)
    • Flooring: Carpet, Hardwood, Tile, Vinyl
    • Windows: Double Pane Windows
    • Basement: None
    • Attic: Pull Down Stairs
    • Number of fireplaces: 1
    • Fireplace features: Living Room
    • Common walls with other units/homes: No Common Walls
    Interior area
    • Total structure area: 1,864
    • Total interior livable area: 1,864 sqft
    • Finished area above ground: 1,864
    • Finished area below ground: 0

    Property

    Parking
    • Total spaces: 5
    • Parking features: Attached, Garage, Garage Door Opener, Kitchen Level, Off Street, Parking Pad, RV/Boat Parking
    • Has attached garage: Yes
    • Has uncovered spaces: Yes
    Features
    • Levels: Two
    • Stories: 2
    • Patio & porch: Deck
    • Exterior features: Sprinkler System
    Lot
    • Size: 0.86 Acres
    • Features: Private, Sloped
    • Residential vegetation: Grassed, Partially Wooded
    Details
    • Parcel number: 244C9 A017

    Construction

    Type & style
    • Home type: SingleFamily
    • Architectural style: Craftsman,Ranch
    • Property subtype: Single Family Residence
    Materials
    • Concrete
    • Foundation: Block
    • Roof: Composition
    Condition
    • Updated/Remodeled
    • New construction: No
    • Year built: 2001
    Details
    • Warranty included: Yes

    Utilities & green energy

    • Electric: 220 Volts
    • Sewer: Septic Tank
    • Water: Public
    • Utilities for property: Cable Available, Electricity Available, High Speed Internet, Phone Available, Underground Utilities
    Green energy
    • Energy efficient items: Thermostat, Windows

    Community & HOA

    Community
    • Features: None
    • Security: Security System, Smoke Detector(s)
    • Subdivision: Lexington Estates
    HOA
    • Has HOA: No
    • Services included: None
    Location
    • Region: Athens

    Financial & listing details

    • Price per square foot: $198/sqft
    • Annual tax amount: $2,644
    • Date on market: 2/3/2026
    • Cumulative days on market: 39 days
    • Listing agreement: Exclusive Right To Sell
    • Listing terms: Cash,Conventional,FHA,VA Loan
    • Electric utility on property: Yes

    Price history

    DateEventPrice
    4/21/2026Listing removed$2,400$1/sqft
    Source: Zillow Rentals Report a problem
    4/6/2026Listed for rent$2,400$1/sqft
    Source: Zillow Rentals Report a problem
    3/31/2026Sold$370,000-2.6%$198/sqft
    Source: GAMLS #10684329 Report a problem
    3/23/2026Pending sale$379,900$204/sqft
    Source: GAMLS #10684329 Report a problem
    3/14/2026Contingent$379,900$204/sqft
    Source: Hive MLS #CL348148 Report a problem
    3/3/2026Listed for sale$379,900$204/sqft
    Source: Hive MLS #CL348148 Report a problem
    2/24/2026Contingent$379,900$204/sqft
    Source: Hive MLS #CL348148 Report a problem
    2/3/2026Listed for sale$379,900$204/sqft
    Source: Hive MLS #CL348148 Report a problem

    Public tax history

    Tax history is unavailable.

    Neighborhood: 30605

    Nearby schools

    GreatSchools rating
    Schools provided by the listing agent
    • Elementary: Whit Davis
    • Middle: Hilsman
    • High: Cedar Shoals

    Source: GAMLS. This data may not be complete. We recommend contacting the local school district to confirm school assignments for this home.

    Sell for more on Zillow
    Get a Zillow Showcase℠ listing at no additional cost and you could sell for .
    $370,200
    2% more
    +$7,404
    With Zillow Showcase(estimated)
    $377,604
    Sell for more on Zillow
    Get a Zillow Showcase℠ listing at no additional cost and you could sell for .
    $370,200
    2% more
    +$7,404
    With Zillow Showcase(estimated)
    $377,604