Skip main navigation
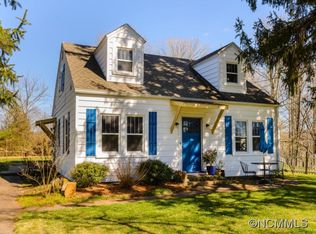
    House for rent
  • $2,800/moFees may apply

    149 Oakdale Rd, Brevard, NC 28712

    3beds
    1,257sqft

    Price may not include required fees and charges. Price shown reflects the lease term provided. Learn more|

    Single family residence
    Available now
    Cats, dogs OK
    Air conditioner, central air
    In unit laundry
    2 Garage spaces parking
    Central, heat pump

    What's special

    Granite countertopsLarge backyardTwo-car garageDecorative wood-burning fireplaceModern kitchen upgrades
    Welcome to your new home in Brevard. This 3-bedroom, 2-bathroom unfurnished property at 149 Oakdale Rd features an additional bonus room ideal for a home office or flex space. Available now, this home boasts an excellent layout, a huge basement, and a two-car garage. Enjoy a large backyard, modern kitchen upgrades, and quick access to downtown Brevard and Pisgah National Forest. Home Features -- Kitchen: Equipped with stainless steel appliances and granite countertops. -- Space: 1,257 square feet of primary living space featuring 3 bedrooms, 2 bathrooms, and a versatile bonus room. -- Storage: Includes a two-car garage and a huge, dry basement (not livable space, but great for storage). -- Laundry: Washer and dryer units are included in the home. -- Extras: Enjoy a large backyard and a decorative wood-burning fireplace (non-functional). Utilities & Responsibilities -- Climate: Electric heat pump and central air. -- Utilities: Tenant pays for city water, city sewer, and electric (Duke Energy). -- Trash: Tenant is responsible for taking trash to the County Dump (1.5 miles from home); no local pick up available. -- Lawn Care: Owner covers lawn care. -- Policies: No smoking in or on the property. Pet Policy -- Pets: Considered on a case-by-case basis. Location Highlights -- Recreation: 3.5 miles to The Hub and Pisgah National Forest, and 14 miles to Dupont State Recreational Forest. -- Groceries: 0.3 miles to ALDI and 0.7 miles to Ingles Market. -- Coffee & Dining: 1.0 mile to downtown Brevard's Cup & Saucer. Showing, Application & Screening Process -- Apply Online: After viewing, complete your application through our website only. Each adult must apply separately. -- Application Fee: $58 per applicant (non-refundable) includes credit and background checks. Additional fees may apply. No other animals allowed. -- Need Help? We can text you the official application link upon request. -- Questions? Professionally managed by Vesta Property Management. By submitting your information on this page you consent to being contacted by the Property Manager and RentEngine via SMS, phone, or email.
    30 days
    |
    --
    |
    --
    |

    Zillow last checked:

    Listing updated:

    Travel times

    Let’s turn your rent into credit progress

    Build credit history with every on-time payment and get credit for the payment you’re already making.

    Facts & features

    Interior

    Bedrooms & bathrooms
    • Bedrooms: 3
    • Bathrooms: 2
    • Full bathrooms: 2
    Rooms
    • Room types: Office
    Heating
    • Central, Heat Pump
    Cooling
    • Air Conditioner, Central Air
    Appliances
    • Included: Dishwasher, Microwave Oven, Refrigerator, Washer, dryer
    • Laundry: In Unit
    Interior area
    • Total interior livable area: 1,257 sqft
    Video & virtual tour

    Property

    Parking
    • Total spaces: 2
    • Parking features: Garage
    • Has garage: Yes
    • Details: Contact manager
    Details
    • Parcel number: 8586953479000

    Construction

    Type & style
    • Home type: SingleFamily
    • Property subtype: Single Family Residence
    Condition
    • Year built: 1965

    Community & HOA

    Location
    • Region: Brevard

    Financial & listing details

    • Lease term: 1 Year

    Price history

    DateEventPrice
    8/7/2026Price change$2,800-3.4%$2/sqft
    Source: Zillow Rentals Report a problem
    7/11/2026Listed for rent$2,900$2/sqft
    Source: Zillow Rentals Report a problem
    2/8/2022Listing removed--
    Source: Canopy MLS as distributed by MLS GRID #3634786 Report a problem
    2/8/2022Listed for sale$59,000-81.6%$47/sqft
    Source: Canopy MLS as distributed by MLS GRID #3634786 Report a problem
    10/29/2021Sold$320,000+442.4%$255/sqft
    Source: Public Record Report a problem
    1/20/2021Listing removed--
    Source: Canopy MLS as distributed by MLS GRID Report a problem
    1/6/2021Contingent$59,000$47/sqft
    Source: Canopy MLS as distributed by MLS GRID #3634786 Report a problem
    11/9/2020Pending sale$59,000$47/sqft
    Source: Fisher Realty - 10 Park Place #3634786 Report a problem
    8/28/2020Listed for sale$59,000$47/sqft
    Source: Fisher Realty - 10 Park Place #3634786 Report a problem
    6/26/2020Pending sale$59,000$47/sqft
    Source: Fisher Realty - 10 Park Place #3634786 Report a problem
    6/26/2020Listed for sale$59,000-61.9%$47/sqft
    Source: Fisher Realty - 10 Park Place #3634786 Report a problem
    9/8/2006Sold$155,000$123/sqft
    Source: Public Record Report a problem

    Neighborhood: 28712

    Nearby schools

    GreatSchools rating