Skip main navigation
Closed
  • $331,000

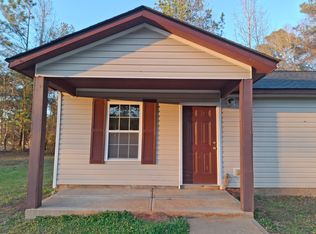
    149 Old Glenwood Springs Rd, Eatonton, GA 31024

    4beds
    2,453sqft
    Single Family Residence
    Built in 1984
    3.59 Acres Lot
    $356,600 Zestimate®
    $135/sqft
    $3,049 Estimated rent

    Home value

    $356,600

    $314,000 - $399,000

    $3,049/mo

    Zestimate® history
    Loading
    Loading...

    Owner options

    List your home for rent

    $3,049/mo

    Rent Zestimate®

    Find your next renter with Zillow Rental Manager. Plus, with online applications, you can quickly screen prospective tenants – for free.

    Learn more

    $3,049/mo

    Rent Zestimate®

    Refinance and save

    $1,971/mo

    Est. payment

    Refinancing to a lower rate could help reduce your monthly payments and save thousands over the life of the loan.

    See today's rates

    $1,971/mo

    Est. payment

    Explore your selling options

    Work with a Zillow partner agent

    Leverage their expertise and Zillow's premium Showcase listings to get your home seen by more buyers.

    Get started

    List with your own agent

    Get your home in front of millions of buyers by listing it on Zillow.

    Learn how to do it

    Sell it yourself

    Take full control of how buyers see your home on Zillow by listing For Sale by Owner (FSBO).

    List your home

    What's special

    Welcome to this spacious Cape Cod 4-bedroom, 3.5-bathroom home located near Lake Oconee and Lake Sinclaire, and nestled between Milledgeville, Harmoney Crossing and Madison. The main floor is thoughtfully designed with a large, open living room that flows seamlessly into the dining and kitchen areas, creating an ideal space for both everyday living and entertaining. Just outside the breakfast area is a both a covered and open deck which overlooks the private wooded land behind the home. The master bedroom is located on the main floor, with a private bathroom. The laundry room has a separate wash sink, and there is a half bath. The second level is composed of 3 bedrooms, a common bathroom, and one room with a private bathroom. Whether you're hosting a family dinner or relaxing after a busy day, this open-concept space allows for effortless interaction and movement. The home is equipped with a 2-car carport, providing ample space for your vehicles and extra storage, along with additional parking. The workshop - a 42' x 26' two story building that has electrical service and a single bay garage. Steps lead upstairs to a large open room with storage shelving built in. Attached to this workshop is a 32' x 20' covered open space. Don't miss the opportunity to make this your new home! This is a HUD Home and reference Case#106-406194 and additional information is available on HUDHomeStore.GOV. HUD homes are Sold As Is.

    Zillow last checked:

    Listing updated:

    Listed by:

    Dan Howard 478-420-0485,

    GPS Realty

    Bought with:

    Jason E Minchey, 170130

    Drake Realty Lake Area

    Source: GAMLS,MLS#: 10575459MLS Logo

    Facts & features

    Interior

    Bedrooms & bathrooms
    • Bedrooms: 4
    • Bathrooms: 4
    • Full bathrooms: 3
    • 1/2 bathrooms: 1
    • Main level bathrooms: 1
    • Main level bedrooms: 1
    Dining room
    • Features: Separate Room
    Kitchen
    • Features: Country Kitchen
    Heating
    • Central, Forced Air, Zoned
    Cooling
    • Ceiling Fan(s), Central Air, Zoned
    Appliances
    • Included: Cooktop, Dishwasher, Electric Water Heater, Other, Oven, Refrigerator
    • Laundry: Other
    Features
    • Double Vanity, Master On Main Level, Walk-In Closet(s)
    • Flooring: Carpet, Hardwood
    • Windows: Double Pane Windows
    • Basement: Exterior Entry
    • Attic: Pull Down Stairs
    • Number of fireplaces: 1
    • Fireplace features: Living Room, Masonry
    • Common walls with other units/homes: No Common Walls
    Interior area
    • Total structure area: 2,453
    • Total interior livable area: 2,453 sqft
    • Finished area above ground: 2,453
    • Finished area below ground: 0

    Property

    Parking
    • Total spaces: 2
    • Parking features: Carport
    • Has carport: Yes
    Features
    • Levels: One and One Half
    • Stories: 1
    • Patio & porch: Deck, Patio
    • Fencing: Back Yard,Chain Link,Fenced
    • Body of water: None
    Lot
    • Size: 3.59 Acres
    • Features: Private
    Details
    • Additional structures: Workshop
    • Parcel number: 062A033001
    • Special conditions: As Is,Government Owned,No Disclosure

    Construction

    Type & style
    • Home type: SingleFamily
    • Architectural style: Cape Cod
    • Property subtype: Single Family Residence
    Materials
    • Concrete
    • Roof: Metal
    Condition
    • Resale
    • New construction: No
    • Year built: 1984

    Utilities & green energy

    • Sewer: Septic Tank
    • Water: Public
    • Utilities for property: Cable Available, Electricity Available, Natural Gas Available, Water Available

    Community & neighborhood

    Community
    • Community features: None
    Location
    • Region: Eatonton
    • Subdivision: None

    HOA & financial

    HOA
    • Has HOA: No
    • Services included: None

    Other

    Other facts
    • Listing agreement: Exclusive Right To Sell
    • Listing terms: Cash,Conventional,FHA,USDA Loan

    Price history

    DateEventPrice
    9/17/2025Sold$331,000+1.8%$135/sqft
    Source: GAMLS #10575459 Report a problem
    8/15/2025Pending sale$325,000$132/sqft
    Source: GAMLS #10575459 Report a problem
    8/1/2025Listed for sale$325,000+2.9%$132/sqft
    Source: GAMLS #10575459 Report a problem
    9/30/2024Sold$315,840-14.4%$129/sqft
    Source: Public Record Report a problem
    7/10/2024Price change$369,000-3.9%$150/sqft
    Source: GAMLS #10267437 Report a problem
    4/9/2024Price change$384,000-4%$157/sqft
    Source: FMLS GA #7353531 Report a problem
    3/25/2024Price change$399,999-8.2%$163/sqft
    Source: GAMLS #10267437 Report a problem
    3/15/2024Listed for sale$435,900+26.3%$178/sqft
    Source: FMLS GA #7353531 Report a problem
    12/29/2021Sold$345,000-4.1%$141/sqft
    Source: FMLS GA #6967046 Report a problem
    12/4/2021Pending sale$359,900$147/sqft
    Source: FMLS GA #6967046 Report a problem
    11/27/2021Contingent$359,900$147/sqft
    Source: FMLS GA #6967046 Report a problem
    11/27/2021Pending sale$359,900$147/sqft
    Source: GAMLS #9078719 Report a problem
    11/6/2021Listed for sale$359,900$147/sqft
    Source: FMLS GA #6967046 Report a problem
    7/16/2021Pending sale$359,900$147/sqft
    Source: Owner Report a problem
    6/22/2021Listed for sale$359,900+4013.1%$147/sqft
    Source: Owner Report a problem
    2/11/2005Sold$8,750$4/sqft
    Source: Public Record Report a problem

    Public tax history

    YearProperty taxesTax assessment
    2025$4,517 +17.1%$162,245 +12.3%
    2024$3,856 -0.1%$144,525 +7.2%
    2023$3,859 -10.4%$134,880 -2.9%
    2022$4,309 +158.7%$138,854 +76.2%
    2021$1,665 -4.7%$78,792 +13.8%
    2020$1,748 +19.9%$69,217 +31.6%
    2019$1,457 +4.9%$52,595
    2018$1,389 -5.7%$52,595 +0%
    2017$1,474 +6%$52,594
    2016$1,390 $52,594
    2015$1,390 +9.2%$52,594 +8.1%
    2014$1,273 $48,650
    2013-- --
    2012-- --
    2011-- --
    2010-- --
    2009-- $59,661
    2008-- $59,661

    Find assessor info on the county website

    Neighborhood: 31024

    Nearby schools

    GreatSchools rating
    Schools provided by the listing agent
    • Elementary: Putnam County Primary/Elementa
    • Middle: Putnam County
    • High: Putnam County

    Source: GAMLS. This data may not be complete. We recommend contacting the local school district to confirm school assignments for this home.

    Get a cash offer in 3 minutes
    Find out how much your home could sell for in as little as 3 minutes with a no-obligation cash offer.
    Estimated market value
    $356,600
    Get a cash offer in 3 minutes
    Find out how much your home could sell for in as little as 3 minutes with a no-obligation cash offer.
    Estimated market value
    $356,600