Experience unparalleled luxury & sophistication at this stunning Heath estate, boasting four spacious bedrooms, six exquisitely designed bathrooms,& a generous four-car garage, circular drive & porte-cochere providing ample parking for family & guest. Nestled in a sought-after community, this property embodies the perfect blend of modern amenities & timeless elegance, ideal for those who appreciate the finer things in life.
Step inside to be greeted by impressive staircase, soaring ceilings, & an abundance of natural light that effortlessly flows through the expansive open-concept living spaces. The gourmet kitchen is a culinary delight, featuring state-of-the-art appliances, custom cabinetry, & an impressive island that invites memorable gatherings & casual meals alike. Adjacent, the formal dining area & family room provide the perfect backdrop for creating cherished moments with loved ones. The primary suite is a private sanctuary, offering a tranquil escape with its luxurious spa-like bathroom, complete with a sumptuous soaking tub, dual vanities, & a lavish walk-in shower. Each additional bedroom is thoughtfully designed, providing ample space & privacy with en-suite bathrooms & walk-in closets. Entertainment & relaxation seamlessly blend with this home's extraordinary features, including a state-of-the-art home theater, a dedicated office space, homework station-2nd office & a versatile game room with kitchenette & wet bar. Home gym & workout area is a must see! Beyond the interiors, the meticulously landscaped grounds offer a tranquil retreat, featuring a covered patio ideal for alfresco dining, sparkling pool complete this outdoor oasis. Built with the finest materials, this home showcases exquisite stone exteriors that complement the stunning architectural design, creating timeless curb appeal. Situated in close proximity to Lake Ray Hubbard & the vibrant community of Heath, this property promises an unparalleled lifestyle for the discerning buyer.
Sold
Price Unknown
149 Old Vineyard Ln, Heath, TX 75032
4beds
5,959sqft
Single Family Residence
Built in 2007
1 Acres Lot
$1,452,400 Zestimate®
$--/sqft
$7,152 Estimated rent
Home value
$1,452,400
$1.35M - $1.57M
$7,152/mo
Zestimate® history
Owner options
List your home for rent
$7,152/mo
Rent Zestimate®
Find your next renter with Zillow Rental Manager. Plus, with online applications, you can quickly screen prospective tenants – for free.
$7,152/mo
Rent Zestimate®
Refinance and save
$393/mo
Est. payment
Refinancing to a lower rate could help reduce your monthly payments and save thousands over the life of the loan.
$393/mo
Est. payment
Explore your selling options
Work with a Zillow partner agent
Leverage their expertise and Zillow's premium Showcase listings to get your home seen by more buyers.
Get startedList with your own agent
Get your home in front of millions of buyers by listing it on Zillow.
Learn how to do itSell it yourself
Take full control of how buyers see your home on Zillow by listing For Sale by Owner (FSBO).
List your homeWhat's special
Sparkling poolMeticulously landscaped groundsDedicated office spaceState-of-the-art home theaterAbundance of natural lightFormal dining areaFour spacious bedrooms
Zillow last checked:
Listing updated:
Listed by:
Dee Evans 0508288 9725670046,
Coldwell Banker Apex, REALTORS 972-772-9300
Bought with:
Chad Collins
JPAR North Central Metro 1
Source: NTREIS,MLS#: 21170496
Facts & features
Interior
Bedrooms & bathrooms
- Bedrooms: 4
- Bathrooms: 6
- Full bathrooms: 4
- 1/2 bathrooms: 2
Primary bedroom
- Features: En Suite Bathroom, Fireplace
- Level: First
- Dimensions: 28 x 23
Primary bedroom
- Level: Second
- Dimensions: 22 x 14
Bedroom
- Level: First
- Dimensions: 11 x 13
Bedroom
- Level: First
- Dimensions: 13 x 12
Primary bathroom
- Features: Built-in Features
- Level: First
- Dimensions: 15 x 20
Primary bathroom
- Level: Second
- Dimensions: 14 x 14
Breakfast room nook
- Level: First
- Dimensions: 12 x 17
Dining room
- Level: First
- Dimensions: 12 x 13
Other
- Features: Built-in Features
- Level: First
- Dimensions: 5 x 9
Other
- Level: First
- Dimensions: 6 x 12
Game room
- Level: Second
- Dimensions: 16 x 22
Gym
- Level: Second
- Dimensions: 27 x 17
Half bath
- Level: First
- Dimensions: 5 x 5
Half bath
- Level: Second
- Dimensions: 3 x 7
Kitchen
- Features: Breakfast Bar, Built-in Features, Granite Counters, Kitchen Island, Pot Filler, Walk-In Pantry
- Level: First
- Dimensions: 16 x 17
Laundry
- Features: Built-in Features
- Level: First
- Dimensions: 12 x 9
Living room
- Features: Fireplace
- Level: First
- Dimensions: 25 x 21
Media room
- Level: Second
- Dimensions: 17 x 26
Office
- Features: Fireplace
- Level: First
- Dimensions: 14 x 11
Office
- Level: Second
- Dimensions: 12 x 15
Heating
- Central, Fireplace(s)
Cooling
- Central Air, Electric, Zoned
Appliances
- Included: Some Gas Appliances, Built-In Refrigerator, Convection Oven, Double Oven, Dishwasher, Electric Oven, Gas Cooktop, Disposal, Gas Water Heater, Ice Maker, Microwave, Plumbed For Gas, Vented Exhaust Fan, Warming Drawer, Wine Cooler
- Laundry: Washer Hookup, Electric Dryer Hookup, Laundry in Utility Room, Stacked
Features
- Wet Bar, Chandelier, Central Vacuum, Dry Bar, Decorative/Designer Lighting Fixtures, Double Vanity, Elevator, Granite Counters, High Speed Internet, In-Law Floorplan, Kitchen Island, Multiple Master Suites, Open Floorplan, Pantry, Cable TV, Vaulted Ceiling(s), Walk-In Closet(s), Wired for Sound
- Flooring: Carpet, Hardwood, Laminate, Tile
- Windows: Shutters, Window Coverings
- Has basement: No
- Number of fireplaces: 6
- Fireplace features: Blower Fan, Bedroom, Gas Log, Living Room, Other, Outside, Insert
Interior area
- Total interior livable area: 5,959 sqft
Property
Parking
- Total spaces: 6
- Parking features: Additional Parking, Alley Access, Driveway
- Attached garage spaces: 4
- Carport spaces: 2
- Covered spaces: 6
- Has uncovered spaces: Yes
Features
- Levels: Two
- Stories: 2
- Patio & porch: Rear Porch, Front Porch, Side Porch, Balcony, Covered
- Exterior features: Balcony, Courtyard, Gas Grill, Outdoor Grill, Outdoor Kitchen, Private Yard, Rain Gutters, Uncovered Courtyard
- Has private pool: Yes
- Pool features: Fenced, Gunite, Heated, In Ground, Outdoor Pool, Pool, Private, Pool Sweep, Pool/Spa Combo, Salt Water, Waterfall, Water Feature
- Fencing: Wrought Iron
Lot
- Size: 1 Acres
- Features: Back Yard, Lawn, Landscaped, Subdivision, Sprinkler System
Details
- Parcel number: 000000071440
- Other equipment: Home Theater, Intercom, Irrigation Equipment
Construction
Type & style
- Home type: SingleFamily
- Architectural style: Mediterranean,Detached
- Property subtype: Single Family Residence
Materials
- Rock, Stone
- Foundation: Slab
- Roof: Composition
Condition
- Year built: 2007
Utilities & green energy
- Sewer: Public Sewer
- Water: Public
- Utilities for property: Electricity Available, Electricity Connected, Natural Gas Available, Sewer Available, Separate Meters, Underground Utilities, Water Available, Cable Available
Community & HOA
Community
- Features: Curbs, Sidewalks
- Security: Prewired, Security System Owned, Security System, Carbon Monoxide Detector(s), Fire Alarm, Smoke Detector(s)
- Subdivision: Cobblestone Farms Ph 2
HOA
- Has HOA: Yes
- Services included: Association Management
- HOA fee: $393 one time
- HOA name: Cobblestone Farms HOA,Inc
- HOA phone: 866-473-2573
Location
- Region: Heath
Financial & listing details
- Tax assessed value: $2,153,637
- Annual tax amount: $29,496
- Date on market: 2/13/2026
- Cumulative days on market: 11 days
- Listing terms: Cash,Conventional
- Electric utility on property: Yes
Price history
| Date | Event | Price |
|---|---|---|
| 4/7/2026 | Sold | -- |
Source: NTREIS #21170496 Report a problem | ||
| 3/4/2026 | Pending sale | $1,595,000$268/sqft |
Source: NTREIS #21170496 Report a problem | ||
| 2/25/2026 | Contingent | $1,595,000$268/sqft |
Source: NTREIS #21170496 Report a problem | ||
| 2/13/2026 | Listed for sale | $1,595,000+16%$268/sqft |
Source: NTREIS #21170496 Report a problem | ||
| 5/9/2014 | Sold | -- |
Source: Agent Provided Report a problem | ||
| 1/10/2014 | Price change | $1,375,000+5.8%$231/sqft |
Source: Coldwell Banker Residential Brokerage - #11965387 Report a problem | ||
| 7/17/2013 | Price change | $1,299,500-5.1%$218/sqft |
Source: Coldwell Banker Residential Brokerage - #11965387 Report a problem | ||
| 6/6/2013 | Listed for sale | $1,369,000$230/sqft |
Source: Coldwell Banker Residential Brokerage - #11965387 Report a problem | ||
Public tax history
| Year | Property taxes | Tax assessment |
|---|---|---|
| 2025 | $17,209 -5.3% | $1,850,973 +10% |
| 2024 | $18,169 -0.2% | $1,682,703 +10% |
| 2023 | $18,202 -20.2% | $1,529,730 +10% |
| 2022 | $22,803 -0.6% | $1,390,664 +10% |
| 2021 | $22,938 | $1,264,240 -0.9% |
| 2020 | $22,938 | $1,276,130 +6.5% |
| 2019 | -- | $1,198,170 +7.1% |
| 2018 | $23,657 -0.8% | $1,118,260 +2% |
| 2017 | $23,845 +25.9% | $1,096,680 -3.5% |
| 2016 | $18,947 | $1,136,120 +19% |
| 2015 | $18,947 | $955,000 0% |
| 2014 | $18,947 | $955,310 +19.7% |
| 2013 | -- | $798,050 +6.4% |
| 2012 | -- | $750,000 |
| 2011 | -- | $750,000 -30.7% |
| 2010 | -- | $1,081,522 -10.1% |
| 2009 | -- | $1,202,407 +7.3% |
| 2008 | -- | $1,120,310 |
Find assessor info on the county website
Neighborhood: 75032
Nearby homes
- $1,195,9005 bd5 ba5.3k sqft153 Old Vineyard Ln, Heath, TX 75032Off Market
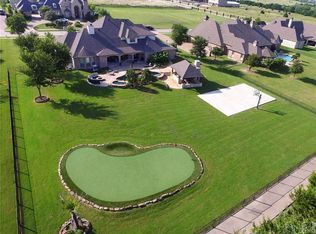
- $1,983,2171.02 acres145 Old Vineyard Ln, Heath, TX 75032Off Market
- $1,225,2004 bd5 ba5.3k sqft152 Old Vineyard Ln, Heath, TX 75032Off Market
- $1,272,9004 bd5 ba4.8k sqft157 Old Vineyard Ln, Heath, TX 75032Off Market

- $1,602,5004 bd5 ba5.6k sqft148 Old Vineyard Ln, Heath, TX 75032Off Market
- $1,415,6004 bd7 ba7k sqft156 Old Vineyard Ln, Heath, TX 75032Off Market
- $1,067,7005 bd3 ba4.4k sqft104 Manor Dr, Heath, TX 75032Off Market
- $--5 bd5 ba5k sqft100 Manor Dr, Rockwall, TX 75032Sold
Nearby schools
GreatSchools rating
- 9/10Dorothy Smith Pullen Elementary SchoolGrades: PK-6Distance: 0.7 mi
- 8/10Maurine Cain Middle SchoolGrades: 7-8Distance: 0.5 mi
- 7/10Rockwall-Heath High SchoolGrades: 9-12Distance: 2.2 mi
Schools provided by the listing agent
- Elementary: Dorothy Smith Pullen
- Middle: Cain
- High: Rockwall-Heath
- District: Rockwall ISD
Source: NTREIS. This data may not be complete. We recommend contacting the local school district to confirm school assignments for this home.
Get a cash offer in 3 minutes
Find out how much your home could sell for in as little as 3 minutes with a no-obligation cash offer.
Estimated market value
$1,452,400
Get a cash offer in 3 minutes
Find out how much your home could sell for in as little as 3 minutes with a no-obligation cash offer.
Estimated market value
$1,452,400
- Texas
- Rockwall County
- Heath
- 75032
- 149 Old Vineyard Ln
