This beautifully designed 3,012 sq ft home offers a perfect blend of modern living and functional space, set on a spacious 1-acre lot outside city limits in Wylie ISD East. Featuring 4 bedrooms and 2.5 bathrooms, the open and inviting floor plan is ideal for comfortable living and entertaining. The kitchen is equipped with high-end appliances, sure to delight cooking enthusiasts. Recent updates include a new HVAC system and a Class 4 roof, both installed in 2023. The fully fenced backyard provides privacy and security, while the entire lot benefits from a full sprinkler system, making lawn care a breeze. A standout feature of the property is the 50x50 shop, complete with electricity, two motorcycle lifts, and a 30amp RV connection, providing ample space for storage or hobbies. Located in a serene setting, this property offers both privacy and convenience, with easy access to schools, shopping, and more. This is a rare opportunity to own a well-maintained home with room to grow!
Sold
Price Unknown
149 Orange Blossom Dr, Abilene, TX 79602
4beds
3,012sqft
Single Family Residence
Built in 2007
1.03 Acres Lot
$650,500 Zestimate®
$--/sqft
$4,578 Estimated rent
Home value
$650,500
$611,000 - $696,000
$4,578/mo
Zestimate® history
Owner options
List your home for rent
$4,578/mo
Rent Zestimate®
Find your next renter with Zillow Rental Manager. Plus, with online applications, you can quickly screen prospective tenants – for free.
$4,578/mo
Rent Zestimate®
Refinance and save
Refinancing to a lower rate could help reduce your monthly payments and save thousands over the life of the loan.
Explore your selling options
Work with a Zillow partner agent
Leverage their expertise and Zillow's premium Showcase listings to get your home seen by more buyers.
Get startedList with your own agent
Get your home in front of millions of buyers by listing it on Zillow.
Learn how to do itSell it yourself
Take full control of how buyers see your home on Zillow by listing For Sale by Owner (FSBO).
List your homeWhat's special
Zillow last checked:
Listing updated:
Listed by:
Shelly Brooks 0643102 325-691-1410,
Berkshire Hathaway HS Stovall 325-691-1410
Bought with:
Esther Millette
Berkshire Hathaway HS Stovall
Source: NTREIS,MLS#: 20903830
Facts & features
Interior
Bedrooms & bathrooms
- Bedrooms: 4
- Bathrooms: 3
- Full bathrooms: 2
- 1/2 bathrooms: 1
Primary bedroom
- Features: Ceiling Fan(s), Double Vanity, En Suite Bathroom, Jetted Tub, Sitting Area in Primary, Separate Shower, Walk-In Closet(s)
- Level: First
- Dimensions: 19 x 18
Bedroom
- Features: Ceiling Fan(s), Walk-In Closet(s)
- Level: First
- Dimensions: 13 x 13
Bedroom
- Features: Ceiling Fan(s), Walk-In Closet(s)
- Level: First
- Dimensions: 13 x 11
Bedroom
- Features: Ceiling Fan(s)
- Level: First
- Dimensions: 12 x 11
Dining room
- Features: Built-in Features
- Level: First
- Dimensions: 16 x 9
Game room
- Level: Second
- Dimensions: 20 x 14
Kitchen
- Features: Built-in Features, Granite Counters, Kitchen Island, Walk-In Pantry
- Level: First
- Dimensions: 16 x 15
Living room
- Features: Ceiling Fan(s)
- Level: First
- Dimensions: 19 x 16
Utility room
- Features: Built-in Features, Utility Room, Utility Sink
- Level: First
- Dimensions: 11 x 7
Heating
- Central, Electric
Cooling
- Central Air, Ceiling Fan(s), Electric
Appliances
- Included: Dishwasher, Electric Cooktop, Electric Range, Electric Water Heater, Disposal, Microwave, Range, Some Commercial Grade, Vented Exhaust Fan
Features
- Eat-in Kitchen, Granite Counters, High Speed Internet, Kitchen Island, Open Floorplan, Cable TV, Walk-In Closet(s)
- Flooring: Ceramic Tile, Engineered Hardwood
- Has basement: No
- Has fireplace: No
Interior area
- Total interior livable area: 3,012 sqft
Property
Parking
- Total spaces: 8
- Parking features: Driveway, Garage, Garage Door Opener, RV Garage, Garage Faces Side, Boat, RV Access/Parking
- Attached garage spaces: 3
- Covered spaces: 8
- Has uncovered spaces: Yes
Features
- Levels: Two
- Stories: 2
- Patio & porch: Covered
- Exterior features: Private Yard, Rain Gutters, RV Hookup
- Pool features: None
- Fencing: Wood
Lot
- Size: 1.03 Acres
- Features: Acreage, Back Yard, Corner Lot, Lawn, Landscaped, Subdivision, Sprinkler System
Details
- Parcel number: 971771
Construction
Type & style
- Home type: SingleFamily
- Architectural style: Traditional,Detached
- Property subtype: Single Family Residence
Materials
- Brick
- Foundation: Slab
- Roof: Composition
Condition
- Year built: 2007
Utilities & green energy
- Sewer: Septic Tank
- Water: Community/Coop
- Utilities for property: Electricity Available, Electricity Connected, None, Septic Available, Water Available, Cable Available
Community & HOA
Community
- Subdivision: Pack Saddle Prairie
HOA
- Has HOA: No
Location
- Region: Abilene
Financial & listing details
- Tax assessed value: $491,215
- Annual tax amount: $6,518
- Date on market: 4/14/2025
- Cumulative days on market: 213 days
- Listing terms: Cash,Conventional,1031 Exchange,FHA,VA Loan
- Electric utility on property: Yes
Price history
| Date | Event | Price |
|---|---|---|
| 5/15/2025 | Sold | -- |
Source: NTREIS #20903830 Report a problem | ||
| 4/15/2025 | Pending sale | $580,000$193/sqft |
Source: BHHS broker feed #20903830 Report a problem | ||
| 4/13/2025 | Listing removed | $580,000$193/sqft |
Source: BHHS broker feed #20751806 Report a problem | ||
| 4/8/2025 | Pending sale | $580,000$193/sqft |
Source: BHHS broker feed #20751806 Report a problem | ||
| 4/8/2025 | Contingent | $580,000$193/sqft |
Source: NTREIS #20751806 Report a problem | ||
| 4/1/2025 | Price change | $580,000-0.9%$193/sqft |
Source: NTREIS #20751806 Report a problem | ||
| 3/7/2025 | Listed for sale | $585,000$194/sqft |
Source: NTREIS #20751806 Report a problem | ||
| 11/28/2024 | Pending sale | $585,000$194/sqft |
Source: BHHS broker feed #20751806 Report a problem | ||
| 11/27/2024 | Contingent | $585,000$194/sqft |
Source: NTREIS #20751806 Report a problem | ||
| 11/15/2024 | Listed for sale | $585,000$194/sqft |
Source: NTREIS #20751806 Report a problem | ||
| 11/14/2024 | Pending sale | $585,000$194/sqft |
Source: BHHS broker feed #20751806 Report a problem | ||
| 11/13/2024 | Contingent | $585,000$194/sqft |
Source: NTREIS #20751806 Report a problem | ||
| 10/10/2024 | Listed for sale | $585,000$194/sqft |
Source: NTREIS #20751806 Report a problem | ||
Public tax history
| Year | Property taxes | Tax assessment |
|---|---|---|
| 2025 | $2,010 -50.7% | $491,215 +7.8% |
| 2024 | $4,079 -0.2% | $455,866 +5.2% |
| 2023 | $4,086 -26.7% | $433,132 +10% |
| 2022 | $5,572 | $393,756 +9.5% |
| 2021 | -- | $359,711 +3.4% |
| 2020 | $5,895 -1.3% | $347,747 +1% |
| 2019 | $5,976 +11.1% | $344,440 +3.4% |
| 2018 | $5,378 | $333,256 +1.2% |
| 2017 | $5,378 +11.4% | $329,250 +6.7% |
| 2016 | $4,826 +7.9% | $308,433 +0.7% |
| 2015 | $4,473 | $306,264 +2.6% |
| 2014 | $4,473 | $298,395 +1.5% |
| 2013 | -- | $293,894 +0.7% |
| 2012 | -- | $291,789 +0.3% |
| 2011 | -- | $290,923 +7.4% |
| 2010 | -- | $270,865 +1.9% |
| 2009 | -- | $265,790 +5% |
| 2008 | -- | $253,142 |
Find assessor info on the county website
Neighborhood: Potosi
Nearby homes
- $449,8003 bd2 ba1.9k sqft201 Orange Blossom Dr, Abilene, TX 79602Off Market
- $437,5004 bd3 ba2k sqft150 Orange Blossom Dr, Abilene, TX 79602Off Market
- $509,3004 bd3 ba2.5k sqft133 Orange Blossom Dr, Abilene, TX 79602Off Market
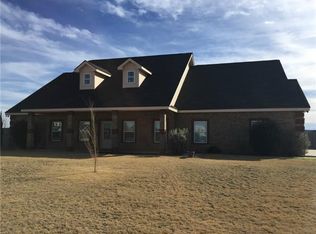
- $398,2004 bd2 ba2k sqft102 Prairie Moon Rd, Abilene, TX 79602Off Market
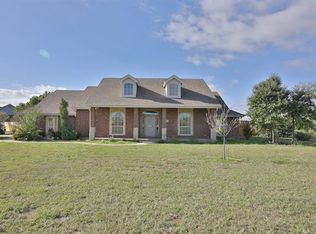
- $508,8004 bd3 ba2.3k sqft134 Orange Blossom Dr, Abilene, TX 79602Off Market
- $461,8003 bd2 ba2.3k sqft202 Orange Blossom Dr, Abilene, TX 79602Off Market
- $535,0004 bd2 ba1.9k sqft101 Prairie Moon Rd, Abilene, TX 79602Off Market
- $527,2004 bd3 ba2.4k sqft117 Orange Blossom Dr, Abilene, TX 79602Off Market
Nearby schools
GreatSchools rating
- 9/10Wylie East Elementary SchoolGrades: K-3Distance: 2.1 mi
- 8/10Wylie East Junior High SchoolGrades: 6-8Distance: 2.1 mi
- 7/10Wylie High SchoolGrades: 9-12Distance: 5.1 mi
Schools provided by the listing agent
- Elementary: Wylie East
- High: Wylie
- District: Wylie ISD, Taylor Co.
Source: NTREIS. This data may not be complete. We recommend contacting the local school district to confirm school assignments for this home.
- Texas
- Taylor County
- Abilene
- 79602
- Potosi
- 149 Orange Blossom Dr
Nearby cities
Nearby neighborhoods
Nearby zip codes
Other Abilene Topics
