SPACIOUS POOL HOME!!! This St John's County Home is move in ready and only five years new! The beautiful curb appeal and offers stone accents, front porch with attractive pillars, shaker and plank exterior siding and an extended width driveway. The low maintenance yard with lush landscaping and saltwater pool bring it all together! From the covered front porch, you are welcomed into a large foyer, perfect for displaying beautiful art or pictures. The living room/office at the front of the home is complete with custom built shelving that spreads across the back wall. The open floor plan has tile in all the main areas and beautiful bamboo wood flooring in the master bedroom. Enjoy entertaining in the large family room which extends to the kitchen, large breakfast bar and eating space. Bring the celebration outside where there is plenty of covered patio space with the pool. If privacy is what you like, you will enjoy the serene preserve of the backyard. The saltwater pool with a fountain is plumbed for heat and will not disappoint! It will become your own backyard oasis! There are three bedrooms and two full baths downstairs, but don't forget to head upstairs where you will find an enormous bonus room with a closet and full sized bathroom. This 23 X 23 upstairs room offers so many options. There is enough space for multiple children, a teenage haven, owners retreat, man cave, media, games or crafting extraordinaire! If storage is what you need, the garage has hanging ceiling shelves and the epoxy floors are just an added benefit. The amenities of Bannon Lakes are top of the line with a large pool, basketball, pickleball, tennis, workout facility, dog park and more. Enjoy the serene views of the community lakes as you stroll on the paths taking in the sights of the wildlife. Close to 95, it will be a breeze to get to Jacksonville or the beaches. Medical, restaurants and shopping are all at your fingertips in this outstanding location. Upstairs has been recently painted and new carpet has been added downstairs along with some fresh paint. New fan/lights have been added in all the bedrooms.
Closed
$635,000
149 ORCHARD Lane, St. Augustine, FL 32095
4beds
3,058sqft
Single Family Residence
Built in 2018
-- sqft lot
$689,300 Zestimate®
$208/sqft
$3,681 Estimated rent
Home value
$689,300
$655,000 - $724,000
$3,681/mo
Zestimate® history
Owner options
List your home for rent
$3,681/mo
Rent Zestimate®
Find your next renter with Zillow Rental Manager. Plus, with online applications, you can quickly screen prospective tenants – for free.
$3,681/mo
Rent Zestimate®
Refinance and save
$4,277/mo
Est. payment
Refinancing to a lower rate could help reduce your monthly payments and save thousands over the life of the loan.
$4,277/mo
Est. payment
Explore your selling options
Work with a Zillow partner agent
Leverage their expertise and Zillow's premium Showcase listings to get your home seen by more buyers.
Get startedList with your own agent
Get your home in front of millions of buyers by listing it on Zillow.
Learn how to do itSell it yourself
Take full control of how buyers see your home on Zillow by listing For Sale by Owner (FSBO).
List your homeWhat's special
Saltwater poolLarge poolFull sized bathroomFront porchCovered front porchLarge foyerEnormous bonus room
Zillow last checked:
Listing updated:
Listed by:
SHELLEY NEMETHY 407-739-5359,
DAVIDSON REALTY, INC. 904-940-5000,
TIMOTHY NEMETHY 904-553-6194
Bought with:
MOMENTUM REALTY
Source: realMLS,MLS#: 1223373
Facts & features
Interior
Bedrooms & bathrooms
- Bedrooms: 4
- Bathrooms: 3
- Full bathrooms: 3
Heating
- Central
Cooling
- Central Air
Appliances
- Included: Dishwasher, Gas Range, Gas Water Heater, Microwave, Refrigerator
- Laundry: Electric Dryer Hookup, Washer Hookup
Features
- Breakfast Bar, Built-in Features, Eat-in Kitchen, Entrance Foyer, In-Law Floorplan, Pantry, Primary Bathroom - Shower No Tub, Master Downstairs, Split Bedrooms, Walk-In Closet(s)
- Flooring: Carpet, Tile, Wood
Interior area
- Total interior livable area: 3,058 sqft
Property
Parking
- Total spaces: 2
- Parking features: Attached, Garage
- Attached garage spaces: 2
Features
- Stories: 2
- Patio & porch: Front Porch, Patio, Porch, Screened
- Pool features: In Ground, Salt Water, Screen Enclosure
- Has view: Yes
- View description: Protected Preserve
Lot
- Features: Cul-De-Sac, Sprinklers In Front, Sprinklers In Rear
Details
- Parcel number: 0270160100
Construction
Type & style
- Home type: SingleFamily
- Property subtype: Single Family Residence
Materials
- Fiber Cement, Frame
- Roof: Shingle
Condition
- New construction: No
- Year built: 2018
Utilities & green energy
- Sewer: Public Sewer
- Water: Public
- Utilities for property: Cable Available, Natural Gas Available
Community & HOA
Community
- Security: Security System Owned, Smoke Detector(s)
- Subdivision: Bannon Lakes
HOA
- Has HOA: Yes
- Amenities included: Pool, Basketball Court, Clubhouse, Fitness Center, Jogging Path, Playground, Tennis Court(s)
- HOA fee: $170 quarterly
- HOA name: Bannon Lakes
- HOA phone: 904-242-0666
Location
- Region: Saint Augustine
Financial & listing details
- Price per square foot: $208/sqft
- Tax assessed value: $545,547
- Annual tax amount: $10,133
- Date on market: 4/22/2023
- Listing terms: Cash,Conventional,VA Loan
- Road surface type: Asphalt
Price history
| Date | Event | Price |
|---|---|---|
| 8/7/2023 | Sold | $635,000-3.6%$208/sqft |
Source:  realMLS #1223373 Report a problem realMLS #1223373 Report a problem | ||
| 7/7/2023 | Pending sale | $659,000$216/sqft |
Source: realMLS #1223373 Report a problem | ||
| 6/22/2023 | Price change | $659,000-1.5%$216/sqft |
Source: realMLS #1223373 Report a problem | ||
| 5/25/2023 | Price change | $669,000-0.9%$219/sqft |
Source: realMLS #1223373 Report a problem | ||
| 4/22/2023 | Listed for sale | $675,000+84.6%$221/sqft |
Source: realMLS #1223373 Report a problem | ||
| 5/7/2018 | Sold | $365,700$120/sqft |
Source: Public Record Report a problem | ||
Public tax history
| Year | Property taxes | Tax assessment |
|---|---|---|
| 2025 | $10,133 +7% | $545,547 -1% |
| 2024 | $9,469 +31.2% | $550,867 +50% |
| 2023 | $7,217 +3.4% | $367,127 +3% |
| 2022 | $6,978 +0.3% | $356,434 +3% |
| 2021 | $6,954 +5.7% | $346,052 +10.1% |
| 2020 | $6,581 -13% | $314,327 -5.7% |
| 2019 | $7,563 | $333,164 +505.8% |
| 2018 | $7,563 | $55,000 +47.7% |
| 2017 | -- | $37,247 |
Find assessor info on the county website
Neighborhood: 32095
Nearby homes
- $546,8004 bd3 ba2.6k sqft137 Orchard Ln, Saint Augustine, FL 32095Off Market
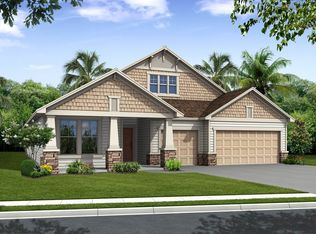
- $656,4005 bd4 ba3.1k sqft161 Orchard Ln, Saint Augustine, FL 32095Off Market

- $---- bd-- ba-- sqft135 Orchard Ln, Saint Augustine, FL 32095Off Market
- $397,3003 bd2 ba1.7k sqft123 Orchard Ln, Saint Augustine, FL 32095Off Market
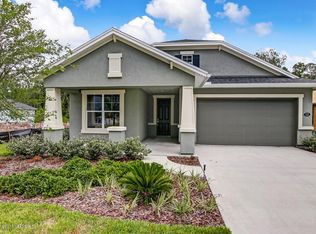
- $492,3003 bd2 ba2.3k sqft173 Orchard Ln, Saint Augustine, FL 32095Off Market
- $514,2003 bd3 ba2.3k sqft144 Orchard Ln, Saint Augustine, FL 32095Off Market
- $546,3004 bd3 ba2.6k sqft156 Orchard Ln, Saint Augustine, FL 32095Off Market
- $606,5004 bd3 ba2.6k sqft156 Orchard Ln, St Augustine, FL 32095Off Market
Nearby schools
GreatSchools rating
- 9/10Mill Creek AcademyGrades: K-8Distance: 3.4 mi
- 6/10Tocoi Creek High SchoolGrades: 9-12Distance: 3.1 mi
Schools provided by the listing agent
- Elementary: Mill Creek Academy
- Middle: Mill Creek Academy
- High: Tocoi Creek
Source: realMLS. This data may not be complete. We recommend contacting the local school district to confirm school assignments for this home.
Get a cash offer in 3 minutes
Find out how much your home could sell for in as little as 3 minutes with a no-obligation cash offer.
Estimated market value
$689,300
Get a cash offer in 3 minutes
Find out how much your home could sell for in as little as 3 minutes with a no-obligation cash offer.
Estimated market value
$689,300
- Florida
- Saint Johns County
- Saint Augustine
- 32095
- 149 ORCHARD Lane
Nearby cities
Nearby neighborhoods
Nearby zip codes
Other Saint Augustine Topics
