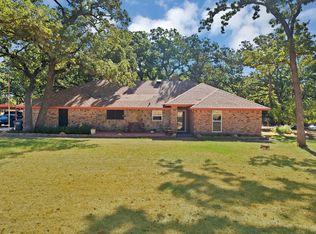
Located just minutes from Downtown Weatherford, this well-maintained home sits on a spacious, shaded lot. Inside, you’ll find refinished hardwood floors, crown molding, a private home office and an open-concept living, dining and kitchen area. The kitchen offers abundant cabinetry, generous counter space and a convenient pot filler. An additional seating or dining area and an oversized utility room provide flexible space with the potential for a butler’s pantry or other uses. The primary suite features backyard views, dual vanities, soaking tub, walk-in shower and large walk-in closet. Outside, enjoy landscaped flower beds and a covered back porch overlooking the mature trees. Property is equipped with 1 Gig high-speed internet
Under contract
$520,000
149 Overton Ridge Cir, Weatherford, TX 76088
3beds
2,169sqft
Single Family Residence
Built in 2007
1.05 Acres Lot
$506,800 Zestimate®
$240/sqft
$-- HOA
What's special
Spacious shaded lotRefinished hardwood floorsPrivate home officeLandscaped flower bedsLarge walk-in closetSoaking tubCrown molding
- 27 days
- 427
- 26
Likely to sell faster than
Zillow last checked:
Listing updated:
Listed by:
Carla Campbell 0676204 817-586-6633,
United Real Estate DFW 817-360-8499
Source: NTREIS,MLS#: 21364908
Facts & features
Interior
Bedrooms & bathrooms
- Bedrooms: 3
- Bathrooms: 2
- Full bathrooms: 2
Primary bedroom
- Features: Double Vanity, En Suite Bathroom, Separate Shower, Walk-In Closet(s)
- Level: First
- Dimensions: 14 x 15
Bedroom
- Features: Ceiling Fan(s)
- Level: First
- Dimensions: 14 x 12
Bedroom
- Features: Walk-In Closet(s)
- Level: First
- Dimensions: 12 x 13
Primary bathroom
- Features: Dual Sinks, Granite Counters, Garden Tub/Roman Tub, Separate Shower
- Level: First
- Dimensions: 11 x 11
Dining room
- Level: First
- Dimensions: 9 x 10
Kitchen
- Features: Built-in Features, Granite Counters, Pot Filler
- Level: First
- Dimensions: 11 x 17
Living room
- Features: Fireplace
- Level: First
- Dimensions: 19 x 19
Office
- Level: First
- Dimensions: 11 x 10
Utility room
- Features: Built-in Features
- Level: First
- Dimensions: 20 x 6
Heating
- Central, Electric
Cooling
- Attic Fan, Central Air, Ceiling Fan(s), Electric
Appliances
- Included: Dishwasher, Electric Cooktop, Electric Oven, Electric Water Heater, Disposal, Microwave
- Laundry: Electric Dryer Hookup, Laundry in Utility Room
Features
- Decorative/Designer Lighting Fixtures, Double Vanity, Granite Counters, High Speed Internet, Pantry, Cable TV, Walk-In Closet(s)
- Flooring: Carpet, Hardwood
- Has basement: No
- Number of fireplaces: 1
- Fireplace features: Living Room, Stone, Wood Burning
Interior area
- Total interior livable area: 2,169 sqft
Video & virtual tour
Property
Parking
- Total spaces: 2
- Parking features: Garage Faces Side
- Attached garage spaces: 2
Features
- Levels: One
- Stories: 1
- Patio & porch: Covered, Deck
- Exterior features: Deck
- Pool features: None
- Fencing: Other
Lot
- Size: 1.05 Acres
- Features: Subdivision
- Residential vegetation: Cleared, Grassed
Details
- Parcel number: R000087882
Construction
Type & style
- Home type: SingleFamily
- Architectural style: Traditional,Detached
- Property subtype: Single Family Residence
Materials
- Brick, Rock, Stone
- Foundation: Slab
- Roof: Asphalt,Composition
Condition
- Resale
- Year built: 2007
Utilities & green energy
- Sewer: Septic Tank
- Utilities for property: Electricity Connected, Septic Available, Separate Meters, Underground Utilities, Water Available, Cable Available
Community & HOA
Community
- Security: Smoke Detector(s)
- Subdivision: The Oaks
HOA
- Has HOA: No
Location
- Region: Weatherford
Financial & listing details
- Price per square foot: $240/sqft
- Tax assessed value: $463,536
- Annual tax amount: $6,011
- Date on market: 8/20/2026
- Cumulative days on market: 28 days
- Listing terms: Cash,Conventional,FHA,VA Loan
- Exclusions: N/A (Possible)
Estimated market value
$506,800
$481,000 - $532,000
$2,420/mo
Price history
| Date | Event | Price |
|---|---|---|
| 9/3/2026 | Contingent | $520,000$240/sqft |
Source: NTREIS #21364908 Report a problem | ||
| 8/20/2026 | Listed for sale | $520,000+10.1%$240/sqft |
Source: NTREIS #21364908 Report a problem | ||
| 8/11/2022 | Sold | -- |
Source: NTREIS #20079587 Report a problem | ||
| 7/26/2022 | Pending sale | $472,500$218/sqft |
Source: NTREIS #20079587 Report a problem | ||
| 7/12/2022 | Contingent | $472,500$218/sqft |
Source: NTREIS #20079587 Report a problem | ||
| 7/7/2022 | Listed for sale | $472,500-0.5%$218/sqft |
Source: NTREIS #20079587 Report a problem | ||
| 7/1/2022 | Contingent | $475,000$219/sqft |
Source: NTREIS #20079587 Report a problem | ||
| 6/28/2022 | Listed for sale | $475,000$219/sqft |
Source: NTREIS #20079587 Report a problem | ||
| 6/26/2022 | Contingent | $475,000$219/sqft |
Source: NTREIS #20079587 Report a problem | ||
| 6/8/2022 | Listed for sale | $475,000+37.7%$219/sqft |
Source: NTREIS #20079587 Report a problem | ||
| 10/24/2019 | Listing removed | $345,000$159/sqft |
Source: Magnolia Realty #14075528 Report a problem | ||
| 8/20/2019 | Price change | $345,000-1.4%$159/sqft |
Source: Magnolia Realty #14075528 Report a problem | ||
| 6/30/2019 | Price change | $349,900-1.4%$161/sqft |
Source: Magnolia Realty #14075528 Report a problem | ||
| 4/29/2019 | Price change | $354,900-2.8%$164/sqft |
Source: Magnolia Realty #14075528 Report a problem | ||
| 3/27/2019 | Price change | $365,000-3.9%$168/sqft |
Source: Parker Douglas Realty, Inc #14027682 Report a problem | ||
| 2/21/2019 | Listed for sale | $380,000$175/sqft |
Source: Parker Douglas Realty, Inc #14027682 Report a problem | ||
Public tax history
| Year | Property taxes | Tax assessment |
|---|---|---|
| 2025 | $6,011 -8.4% | $463,536 -0.6% |
| 2024 | $6,559 +0.6% | $466,500 |
| 2023 | $6,519 +54.3% | $466,500 +41.7% |
| 2022 | $4,225 +0.7% | $329,260 |
| 2021 | $4,197 +1.2% | $329,260 +15.2% |
| 2020 | $4,147 +0.7% | $285,710 |
| 2019 | $4,119 +1.1% | $285,710 +14.3% |
| 2018 | $4,075 +0.2% | $250,000 |
| 2017 | $4,067 +0.8% | $250,000 +7.2% |
| 2016 | $4,034 -5.1% | $233,120 |
| 2015 | $4,251 | $233,120 +10.2% |
| 2014 | $4,251 | $211,470 |
| 2013 | -- | $211,470 -2.3% |
| 2012 | -- | $216,500 |
| 2011 | -- | $216,500 +1.7% |
| 2010 | -- | $212,880 -1.6% |
| 2009 | -- | $216,310 |
| 2008 | -- | -- |
Find assessor info on the county website
Monthly payment
Est. payment
Payment breakdown
Explore the cost of this home by adjusting the details. Changes won't be saved.Climate risks
Neighborhood: 76088
Nearby schools
Schools provided by the listing agent
- Elementary: Wright
- Middle: Hall
- High: Weatherford
- District: Weatherford ISD
Source: NTREIS. This data may not be complete. We recommend contacting the local school district to confirm school assignments for this home.
- $526,100-- bd-- ba2.4k sqft106 Oakmont Dr, Weatherford, TX 76088Off Market
- $583,9004 bd3 ba2.4k sqft153 Overton Ridge Cir, Weatherford, TX 76088Off Market
- $475,1404 bd4 ba3.1k sqft100 Oakmont Dr, Weatherford, TX 76088Off Market
- $645,7004 bd3 ba2.8k sqft148 Overton Ridge Cir, Weatherford, TX 76088Off Market
Similar homes
- $552,0004 bd3 ba2.4k sqft2021 Redemption Dr, Weatherford, TX 76088For Sale
 MLS ID #21369356, Kelley Dodd. NTREIS
 - $465,0004 bd2 ba2.3k sqft104 Cinnamon Ct, Weatherford, TX 76088For Sale
 MLS ID #21362973, Andrew Bryant. NTREIS
 - $675,0003 bd2 ba2.2k sqft725 Greenwood Cut Off Rd, Weatherford, TX 76088For Sale
 MLS ID #21381308, Jennifer Loesch. NTREIS
 - $525,0004 bd3 ba2.5k sqft104 Lagrange Ct, Weatherford, TX 76088For Sale
 MLS ID #21312805, Kamisha Tuley. NTREIS
