Skip main navigation
Closed
  • $570,000

    149 Oxford Dr, Mooresville, NC 28115

    5beds
    2,948sqft
    Single Family Residence
    Built in 2015
    0.21 Acres Lot
    $567,400 Zestimate®
    $193/sqft
    $2,827 Estimated rent

    Home value

    $567,400

    $522,000 - $618,000

    $2,827/mo

    Zestimate® history
    Loading
    Loading...

    Owner options

    List your home for rent

    $2,827/mo

    Rent Zestimate®

    Find your next renter with Zillow Rental Manager. Plus, with online applications, you can quickly screen prospective tenants – for free.

    Learn more

    $2,827/mo

    Rent Zestimate®

    Refinance and save

    $3,845/mo

    Est. payment

    Refinancing to a lower rate could help reduce your monthly payments and save thousands over the life of the loan.

    See today's rates

    $3,845/mo

    Est. payment

    Explore your selling options

    Work with a Zillow partner agent

    Leverage their expertise and Zillow's premium Showcase listings to get your home seen by more buyers.

    Get started

    List with your own agent

    Get your home in front of millions of buyers by listing it on Zillow.

    Learn how to do it

    Sell it yourself

    Take full control of how buyers see your home on Zillow by listing For Sale by Owner (FSBO).

    List your home

    What's special

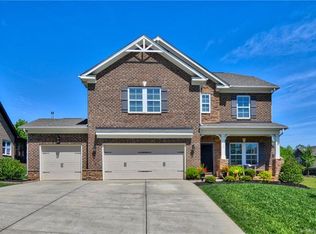
    All-brick homeThoughtful layoutOptional sunroomThree-car garageBeautiful fenced backyard
    Back on the Market Due to NO FAULT of the Sellers. Welcome to 149 Oxford Drive, a stately all-brick home nestled in the desirable Foxfield community. Offering 5 bedrooms, 2,900 square feet, and three-car garage, this spacious home combines elegance with everyday functionality. One of the standout features is the optional sunroom- a bright and inviting space that many similar models in the neighborhood don’t offer. Inside, you'll find a thoughtful layout with four bedrooms upstairs and a guest bedroom on the main level, perfect for visiting family or a private home office. The beautiful, fenced backyard provides a peaceful setting for outdoor relaxation or entertaining. Located just minutes from Lowe’s Corporate Headquarters, Downtown Mooresville, Duke Hospital, and within the highly sought-after Mooresville Graded School District (MGSD), this home offers the perfect blend of convenience and community. Don’t miss your opportunity to own this exceptional property in one of Mooresville’s most sought-after neighborhoods!

    Zillow last checked:

    Listing updated:

    Listed by:

    Mark Gibson gibsonmark01@gmail.com,

    Coldwell Banker Realty

    Bought with:

    Libby Allison

    NextHome World Class

    Source: Canopy MLS as distributed by MLS GRID,MLS#: 4289690MLS Logo

    Facts & features

    Interior

    Bedrooms & bathrooms
    • Bedrooms: 5
    • Bathrooms: 3
    • Full bathrooms: 3
    • Main level bedrooms: 1
    Primary bedroom
    • Level: Upper
    • Area: 227.33 Square Feet
    • Dimensions: 17' 10" X 12' 9"
    Bedroom s
    • Level: Main
    • Area: 131.44 Square Feet
    • Dimensions: 13' 3" X 9' 11"
    Bedroom s
    • Level: Upper
    • Area: 175.98 Square Feet
    • Dimensions: 15' 1" X 11' 8"
    Bedroom s
    • Level: Upper
    • Area: 213 Square Feet
    • Dimensions: 17' 9" X 12' 0"
    Bedroom s
    • Level: Upper
    • Area: 123.72 Square Feet
    • Dimensions: 10' 11" X 11' 4"
    Dining room
    • Level: Main
    • Area: 152.38 Square Feet
    • Dimensions: 13' 3" X 11' 6"
    Family room
    • Level: Upper
    • Area: 782.63 Square Feet
    • Dimensions: 26' 10" X 29' 2"
    Other
    • Level: Main
    • Area: 154.36 Square Feet
    • Dimensions: 11' 7" X 13' 4"
    Kitchen
    • Level: Main
    • Area: 249.38 Square Feet
    • Dimensions: 23' 9" X 10' 6"
    Laundry
    • Level: Upper
    • Area: 34.98 Square Feet
    • Dimensions: 6' 2" X 5' 8"
    Living room
    • Level: Main
    • Area: 455.16 Square Feet
    • Dimensions: 21' 6" X 21' 2"
    Heating
    • Floor Furnace, Natural Gas
    Cooling
    • Central Air
    Appliances
    • Included: Dishwasher, Disposal, Electric Water Heater, Wall Oven
    • Laundry: Laundry Room, Upper Level
    Features
    • Breakfast Bar, Soaking Tub, Kitchen Island, Open Floorplan, Walk-In Closet(s), Walk-In Pantry
    • Flooring: Carpet, Hardwood, Tile
    • Doors: Insulated Door(s)
    • Windows: Insulated Windows
    • Has basement: No
    • Attic: Pull Down Stairs
    • Fireplace features: Living Room
    Interior area
    • Total structure area: 2,948
    • Total interior livable area: 2,948 sqft
    • Finished area above ground: 2,948
    • Finished area below ground: 0

    Property

    Parking
    • Total spaces: 3
    • Parking features: Driveway, Attached Garage, Garage Door Opener, Garage Faces Front, Garage on Main Level
    • Attached garage spaces: 3
    • Has uncovered spaces: Yes
    Features
    • Levels: Two
    • Stories: 2
    • Patio & porch: Covered, Front Porch
    • Fencing: Fenced
    Lot
    • Size: 0.21 Acres
    • Dimensions: 75 x 120 x 75 x 120
    • Features: Cleared, Level
    Details
    • Parcel number: 4655393980.000
    • Zoning: RLI
    • Special conditions: Standard

    Construction

    Type & style
    • Home type: SingleFamily
    • Architectural style: Transitional
    • Property subtype: Single Family Residence
    Materials
    • Brick Partial
    • Foundation: Slab
    • Roof: Composition
    Condition
    • New construction: No
    • Year built: 2015

    Utilities & green energy

    • Sewer: Public Sewer
    • Water: City
    • Utilities for property: Cable Available, Electricity Connected, Wired Internet Available

    Community & HOA

    Community
    • Features: Playground, Sidewalks
    • Security: Carbon Monoxide Detector(s), Smoke Detector(s)
    • Subdivision: Foxfield
    HOA
    • Has HOA: Yes
    • HOA fee: $450 annually
    • HOA name: William Douglas HOA
    • HOA phone: 704-347-8900
    Location
    • Region: Mooresville

    Financial & listing details

    • Price per square foot: $193/sqft
    • Tax assessed value: $478,100
    • Annual tax amount: $4,967
    • Date on market: 8/19/2025
    • Cumulative days on market: 31 days
    • Listing terms: Cash,Conventional,FHA,VA Loan
    • Electric utility on property: Yes
    • Road surface type: Concrete, Paved

    Price history

    DateEventPrice
    10/31/2025Sold$570,000-2.6%$193/sqft
    Source: Canopy MLS as distributed by MLS GRID #4289690 Report a problem
    9/20/2025Listed for sale$585,000$198/sqft
    Source: Canopy MLS as distributed by MLS GRID #4289690 Report a problem
    9/4/2025Pending sale$585,000$198/sqft
    Source: Canopy MLS as distributed by MLS GRID #4289690 Report a problem
    8/19/2025Listed for sale$585,000+19.4%$198/sqft
    Source: Canopy MLS as distributed by MLS GRID #4289690 Report a problem
    5/27/2021Sold$490,000+12.6%$166/sqft
    Source: Canopy MLS as distributed by MLS GRID #3732108 Report a problem
    4/30/2021Contingent$435,000$148/sqft
    Source: Canopy MLS as distributed by MLS GRID #3732108 Report a problem
    4/27/2021Listed for sale$435,000+33%$148/sqft
    Source: Canopy MLS as distributed by MLS GRID #3732108 Report a problem
    3/27/2018Sold$327,000-1.5%$111/sqft
    Source: Canopy MLS as distributed by MLS GRID #3308042 Report a problem
    3/1/2018Pending sale$332,000$113/sqft
    Source: Roost Real Estate #3308042 Report a problem
    3/1/2018Listed for sale$332,000$113/sqft
    Source: Roost Real Estate #3308042 Report a problem
    2/21/2018Pending sale$332,000$113/sqft
    Source: Roost Real Estate #3308042 Report a problem
    2/10/2018Listed for sale$332,000+2.2%$113/sqft
    Source: Roost Real Estate #3308042 Report a problem
    2/12/2016Sold$325,000$110/sqft
    Source: Public Record Report a problem

    Public tax history

    YearProperty taxesTax assessment
    2025$4,967 +1.2%$478,100
    2024$4,907 +0.5%$478,100
    2023$4,883 +30.2%$478,100 +49.7%
    2022$3,750 +0.1%$319,430
    2021$3,746 $319,430
    2020$3,746 +0.9%$319,430
    2019$3,714 +3.1%$319,430 +3.1%
    2018$3,602 $309,720
    2017$3,602 +490.3%$309,720
    2016$610 $309,720 +462.1%
    2015$610 $55,100
    Find assessor info on the county website

    Neighborhood: 28115

    Nearby schools

    GreatSchools rating
    Schools provided by the listing agent
    • Elementary: Coddle Creek
    • Middle: Woodland Heights
    • High: Lake Norman

    Source: Canopy MLS as distributed by MLS GRID. This data may not be complete. We recommend contacting the local school district to confirm school assignments for this home.

    Get a cash offer in 3 minutes
    Find out how much your home could sell for in as little as 3 minutes with a no-obligation cash offer.
    Estimated market value
    $567,400
    Get a cash offer in 3 minutes
    Find out how much your home could sell for in as little as 3 minutes with a no-obligation cash offer.
    Estimated market value
    $567,400