Welcome to 149 Paddock Street – A Spacious and Versatile Home in a Prime Location! Discover the perfect blend of space, charm, and convenience in this generously sized 6-bedroom, 2.5-bathroom home located within walking distance to the Hospital, the library, the golf course, and the downtown eateries. Whether you're looking for room to grow, work from home, or host guests, this property offers endless possibilities. Step inside to find a bright and inviting living area with plenty of natural light and character throughout. The spacious kitchen is ideal for both everyday living and entertaining as it's open to the impressive family room with a gas fireplace and an abundance of sunlight-filled windows. The fully applianced kitchen features ample counter space and cabinetry. A formal dining room adds a touch of elegance for hosting dinners and celebrations. Upstairs, six well-proportioned bedrooms offer flexibility for large families, home offices, or hobby spaces. The 2.5 bathrooms are thoughtfully laid out for convenience and comfort. Outside, enjoy a private yard with a wonderful pool and lounge area accented with beautiful perennial gardens, the perfect backdrop for summer gatherings, gardening, or relaxing in your own outdoor oasis. This home has everything you need and more. Don’t wait … Call, Click, or text today for an appt to see.
Closed
$368,150
149 Paddock St, Watertown, NY 13601
6beds
3,346sqft
Single Family Residence
Built in 1870
0.44 Acres Lot
$380,000 Zestimate®
$110/sqft
$2,594 Estimated rent
Home value
$380,000
$304,000 - $475,000
$2,594/mo
Zestimate® history
Owner options
List your home for rent
$2,594/mo
Rent Zestimate®
Find your next renter with Zillow Rental Manager. Plus, with online applications, you can quickly screen prospective tenants – for free.
$2,594/mo
Rent Zestimate®
Refinance and save
$2,527/mo
Est. payment
Refinancing to a lower rate could help reduce your monthly payments and save thousands over the life of the loan.
$2,527/mo
Est. payment
Explore your selling options
Work with a Zillow partner agent
Leverage their expertise and Zillow's premium Showcase listings to get your home seen by more buyers.
Get startedList with your own agent
Get your home in front of millions of buyers by listing it on Zillow.
Learn how to do itSell it yourself
Take full control of how buyers see your home on Zillow by listing For Sale by Owner (FSBO).
List your homeWhat's special
Gas fireplaceAbundance of sunlight-filled windowsPrivate yardSix well-proportioned bedroomsOutdoor oasisBeautiful perennial gardensImpressive family room
Zillow last checked:
Listing updated:
Listed by:
Lori Gervera 315-786-1900,
Keller Williams Northern New York,
Nicholas Gervera 315-459-6619,
Keller Williams Northern New York
Bought with:
Ginny Faunce, 10401380607
Keller Williams Northern New York
Source: NYSAMLSs,MLS#: S1597972 Originating MLS: Jefferson-Lewis Board
Originating MLS: Jefferson-Lewis BoardFacts & features
Interior
Bedrooms & bathrooms
- Bedrooms: 6
- Bathrooms: 3
- Full bathrooms: 2
- 1/2 bathrooms: 1
- Main level bathrooms: 1
Heating
- Gas, Hot Water, Radiator(s)
Appliances
- Included: Dryer, Dishwasher, Gas Water Heater, Refrigerator, Washer
- Laundry: Main Level
Features
- Separate/Formal Dining Room, Entrance Foyer, Eat-in Kitchen, Separate/Formal Living Room, Bath in Primary Bedroom
- Flooring: Carpet, Hardwood, Other, See Remarks, Varies
- Basement: Exterior Entry,Full,Walk-Up Access
- Number of fireplaces: 1
Interior area
- Total structure area: 3,346
- Total interior livable area: 3,346 sqft
Property
Parking
- Total spaces: 2
- Parking features: Detached, Garage
- Garage spaces: 2
Features
- Exterior features: Blacktop Driveway
Lot
- Size: 0.44 Acres
- Dimensions: 87 x 220
- Features: Rectangular, Rectangular Lot, Residential Lot
Details
- Parcel number: 22180001000000181230000000
- Special conditions: Standard
Construction
Type & style
- Home type: SingleFamily
- Architectural style: Two Story
- Property subtype: Single Family Residence
Materials
- Other, Wood Siding
- Foundation: Stone
Condition
- Resale
- Year built: 1870
Utilities & green energy
- Sewer: Connected
- Water: Connected, Public
- Utilities for property: Sewer Connected, Water Connected
Community & HOA
Location
- Region: Watertown
Financial & listing details
- Price per square foot: $110/sqft
- Tax assessed value: $291,200
- Annual tax amount: $7,600
- Date on market: 5/27/2025
- Cumulative days on market: 43 days
- Listing terms: Conventional,FHA,USDA Loan,VA Loan
Price history
| Date | Event | Price |
|---|---|---|
| 8/25/2025 | Sold | $368,150-7.7%$110/sqft |
Source:  NYSAMLSs #S1597972 Report a problem NYSAMLSs #S1597972 Report a problem | ||
| 7/18/2025 | Contingent | $399,000$119/sqft |
Source: NYSAMLSs #S1597972 Report a problem | ||
| 5/27/2025 | Listed for sale | $399,000$119/sqft |
Source: NYSAMLSs #S1597972 Report a problem | ||
Public tax history
| Year | Property taxes | Tax assessment |
|---|---|---|
| 2025 | -- | $291,200 |
| 2024 | -- | $291,200 |
| 2023 | -- | $291,200 |
| 2022 | -- | $291,200 |
| 2021 | -- | $291,200 |
| 2020 | -- | $291,200 |
| 2019 | -- | $291,200 |
| 2018 | -- | $291,200 |
| 2017 | $7,184 | $291,200 |
| 2016 | -- | $291,200 |
| 2015 | -- | $291,200 |
| 2014 | -- | $291,200 |
| 2013 | -- | $291,200 |
| 2012 | -- | $291,200 |
| 2011 | -- | $291,200 |
| 2010 | -- | $291,200 |
| 2009 | -- | $291,200 |
| 2008 | -- | $291,200 |
| 2007 | -- | $291,200 +20% |
| 2006 | -- | $242,700 +43.6% |
| 2005 | -- | $169,000 |
| 2004 | -- | $169,000 |
| 2003 | -- | $169,000 +19% |
| 2002 | -- | $142,000 |
| 2001 | -- | $142,000 |
| 2000 | -- | $142,000 |
Find assessor info on the county website
Neighborhood: 13601
Nearby homes
- $465,0004 bd3 ba3.5k sqft155 Paddock St, Watertown, NY 13601Sold

- $383,0005 bd2 ba3.1k sqft141 Paddock St, Watertown, NY 13601Off Market
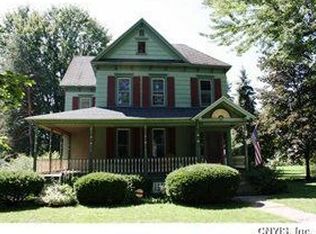
- $407,1005 bd3 ba3k sqft161 Paddock St, Watertown, NY 13601Off Market
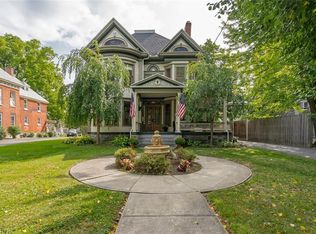
- $256,200-- bd-- ba3.4k sqft137 Paddock St, Watertown, NY 13601Off Market
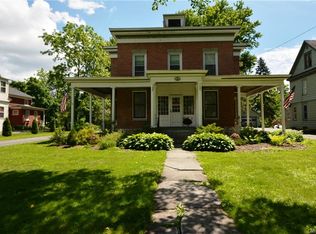
- $166,7394 bd2 ba3.5k sqft156 Paddock St, Watertown, NY 13601Off Market
- $166,7394 bd2 ba3.5k sqft156 Paddock St, Watertown, NY 13601Off Market
- $238,5006 bd2 ba3.6k sqft619 Sherman St, Watertown, NY 13601Off Market
- $--1 bd1 ba900 sqft169 Paddock St #4, Watertown, NY 13601Off Market
Nearby schools
GreatSchools rating
- 5/10Sherman SchoolGrades: K-4Distance: 0.3 mi
- 4/10Case Middle SchoolGrades: 7-8Distance: 0.6 mi
- 3/10Watertown Senior High SchoolGrades: 9-12Distance: 0.8 mi
Schools provided by the listing agent
- District: Watertown
Source: NYSAMLSs. This data may not be complete. We recommend contacting the local school district to confirm school assignments for this home.
- New York
- Jefferson County
- Watertown
- 13601
- 149 Paddock St
