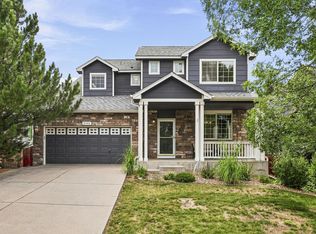
Bathed in natural light and thoughtfully appointed throughout, this exceptional Erie Highlands home blends organic warmth, refined finishes and extraordinary outdoor living. A covered front porch and custom stone flowerbed welcomes you into a spacious entryway with a conveniently located powder room before flowing into the inviting living area, where a stacked stone fireplace and expansive windows create a warm, light-filled gathering space. The kitchen features granite countertops, a spacious pantry, a large center island and stainless steel appliances. Sliding glass doors reveal the home's newly transformed backyard retreat—an entertainer's dream featuring over $75,000 in custom upgrades including mature trees providing rare privacy, surrounding a thoughtfully curated outdoor oasis with a wooden pergola, built-in, natural gas four-burner grill with bar seating, expansive stamped concrete patio and a cozy gathering space centered around a natural gas fire pit with a custom stone sitting wall. Fully xeriscaped landscaping offers exceptional beauty with minimal maintenance. Upstairs, a versatile loft serves as an office, playroom or second living area and can easily be converted into a fourth bedroom. The primary suite offers a spacious walk-in closet and tranquil en-suite bath, while two additional bedrooms, a full bath and an upper-level laundry room complete the second floor. An expansive, unfinished basement offers abundant storage and endless potential for a recreation room, home gym, or an additional bedroom and bathroom. An oversized 2.5-car garage provides ample space for vehicles, outdoor gear and storage. Ideally situated on a quiet street in Erie Highlands, residents enjoy top-rated schools, neighborhood parks, a pool, clubhouse, fitness center, Coal Creek Trail access and open space, all just minutes from the Erie Community Center, Erie Public Library, Old Town Erie and convenient access to I-25 for an easy commute to Boulder, Denver and Fort Collins.
Accepting backups
$680,000
149 Painted Horse Way, Erie, CO 80516
3beds
3,334sqft
Single Family Residence
Built in 2016
5,406 Square Feet Lot
$-- Zestimate®
$204/sqft
$53/mo HOA
What's special
- 58 days
- 72
- 5
Zillow last checked:
Listing updated:
Listed by:
Kari Kolicko 630-740-6050 kari@milehimodern.com,
Milehimodern
Source: REcolorado as distributed by MLS GRID,MLS#: 1944776
Facts & features
Interior
Bedrooms & bathrooms
- Bedrooms: 3
- Bathrooms: 3
- Full bathrooms: 1
- 3/4 bathrooms: 1
- 1/2 bathrooms: 1
- Main level bathrooms: 1
Bedroom
- Description: Large Primary With Lots Of Natural Light, Easily Fits A King Size Bed And Dressers
- Features: Primary Suite
- Level: Upper
- Area: 210 Square Feet
- Dimensions: 14 x 15
Bedroom
- Description: Large Second Bedroom That Shares A Hallway To Full Bathroom
- Level: Upper
- Area: 120 Square Feet
- Dimensions: 12 x 10
Bedroom
- Description: Large Third Bedroom That Shares A Hallway To The Full Bathroom
- Level: Upper
- Area: 110 Square Feet
- Dimensions: 11 x 10
Bathroom
- Description: Main Level Half Bath Right Off Of The Entryway
- Level: Main
Bathroom
- Description: Primary, En Suite Bathroom With Dual Sinks, Oversized Shower And Large Walk In Closet
- Features: En Suite Bathroom, Primary Suite
- Level: Upper
Bathroom
- Description: Upstairs Hallway Full Bathroom Near Bedrooms
- Level: Upper
Bonus room
- Description: Currently Sitting Room, Can Be Converted Into An Office Or Play Room
- Level: Main
- Area: 100 Square Feet
- Dimensions: 10 x 10
Dining room
- Description: Currently Fits A 6 Person Table For Dining
- Level: Main
Exercise room
- Description: Unfinished Basement Is Plumbed For An Additional Bathroom, Egress Windows To Finish Out A Bedroom Or Use As A Gym, Office, Recreation Room
- Level: Basement
- Area: 576 Square Feet
- Dimensions: 32 x 18
Kitchen
- Description: Inviting Kitchen With Large Center Island, Space For 3-4 Barstools, Lots Of Cabinet Space And Large Pantry
- Level: Main
Laundry
- Description: Convenient Upper Level Laundry Room With Storage Space
- Level: Upper
Living room
- Description: Tons Of Bright Natural Light Invite You Into A Large Living Room With Gas Fireplace And Space For A Large 75 Inch Tv
- Level: Main
Loft
- Description: Large Upper Level Loft That Can Easily Be Converted Into A 4th Bedroom
- Level: Main
- Area: 165 Square Feet
- Dimensions: 15 x 11
Heating
- Forced Air, Natural Gas
Cooling
- Central Air
Appliances
- Included: Dishwasher, Disposal, Dryer, Microwave, Oven, Range, Refrigerator, Washer
- Laundry: In Unit
Features
- Ceiling Fan(s), Eat-in Kitchen, Entrance Foyer, High Ceilings, Kitchen Island, Open Floorplan, Pantry, Primary Suite, Radon Mitigation System, Smoke Free, Walk-In Closet(s)
- Flooring: Carpet, Wood
- Windows: Double Pane Windows, Window Coverings, Window Treatments
- Basement: Full,Sump Pump,Unfinished
- Number of fireplaces: 2
- Fireplace features: Gas, Living Room, Outside
Interior area
- Total structure area: 3,334
- Total interior livable area: 3,334 sqft
- Finished area above ground: 2,288
Property
Parking
- Total spaces: 2
- Parking features: Concrete, Oversized
- Attached garage spaces: 2
Features
- Levels: Two
- Stories: 2
- Patio & porch: Covered, Front Porch, Patio
- Exterior features: Barbecue, Fire Pit, Garden, Gas Grill, Lighting, Private Yard, Rain Gutters
- Fencing: Full
Lot
- Size: 5,406 Square Feet
- Features: Landscaped, Level, Sprinklers In Front, Sprinklers In Rear
Details
- Parcel number: R8943666
- Special conditions: Standard
Construction
Type & style
- Home type: SingleFamily
- Property subtype: Single Family Residence
Materials
- Frame, Stucco
- Roof: Composition
Condition
- Updated/Remodeled
- Year built: 2016
Details
- Builder model: Yampa
- Builder name: Oakwood Homes, LLC
Utilities & green energy
- Sewer: Public Sewer
- Water: Public
- Utilities for property: Cable Available, Electricity Connected, Internet Access (Wired), Natural Gas Connected
Community & HOA
Community
- Security: Carbon Monoxide Detector(s), Smoke Detector(s)
- Subdivision: Erie Highlands
HOA
- Has HOA: Yes
- Amenities included: Clubhouse, Fitness Center, Park, Playground, Pool, Spa/Hot Tub, Trail(s)
- Services included: Reserve Fund
- HOA fee: $159 quarterly
- HOA name: Erie Highlands Metro Tax District
- HOA phone: 303-987-0835
Location
- Region: Erie
Financial & listing details
- Price per square foot: $204/sqft
- Tax assessed value: $690,694
- Annual tax amount: $7,078
- Date on market: 7/24/2026
- Listing terms: Cash,Conventional,Other
- Exclusions: Sellers Personal Property Including All Outdoor Furniture, Artwork And Personal Belongings, Book Shelving In Loft, Storage And Garage Shelving, Sonos Speakers, All Security Cameras And Doorbell, Fitness Equipment, Powder Room Shelving Tower, Mirrors In Powder Room And Front Hall, All Tvs And Mounts, Beverage Fridge And Chest Cooler In Basement.
- Ownership: Individual
- Electric utility on property: Yes
- Road surface type: Paved
Estimated market value
Not available
Estimated sales range
Not available
Not available
Price history
| Date | Event | Price |
|---|---|---|
| 8/9/2026 | Pending sale | $680,000$204/sqft |
Source:  REcolorado as distributed by MLS GRID #1944776 Report a problem REcolorado as distributed by MLS GRID #1944776 Report a problem | ||
| 7/24/2026 | Listed for sale | $680,000+55.5%$204/sqft |
Source: REcolorado as distributed by MLS GRID #1944776 Report a problem | ||
| 2/23/2017 | Sold | $437,248$131/sqft |
Source: Public Record Report a problem | ||
Public tax history
| Year | Property taxes | Tax assessment |
|---|---|---|
| 2026 | $7,078 +16.9% | $42,270 -2.1% |
| 2025 | $6,056 +2.5% | $43,170 +2.4% |
| 2024 | $5,908 +5.9% | $42,160 -1% |
| 2023 | $5,577 -4.3% | $42,570 +22.6% |
| 2022 | $5,827 +13.2% | $34,730 -2.8% |
| 2021 | $5,146 | $35,730 +12.7% |
| 2020 | $5,146 +3.7% | $31,710 |
| 2019 | $4,960 -15.5% | $31,710 +17.9% |
| 2018 | $5,870 +18.3% | $26,900 +93.9% |
| 2017 | $4,960 +97.2% | $13,870 +204.8% |
| 2016 | $2,516 | $4,550 |
Find assessor info on the county website
Monthly payment
Est. payment
Payment breakdown
Explore the cost of this home by adjusting the details. Changes won't be saved.Climate risks
Neighborhood: 80516
Nearby schools
Schools provided by the listing agent
- Elementary: Highlands
- Middle: Erie
- High: Erie
- District: St. Vrain Valley RE-1J
Source: REcolorado as distributed by MLS GRID. This data may not be complete. We recommend contacting the local school district to confirm school assignments for this home.
Similar homes
- $659,5004 bd3 ba3.9k sqft58 Sun Up Cir, Erie, CO 80516For Sale

 MLS ID #1067183, Janet Borchert, WK Real Estate. IRES as distributed by MLS GRID
 - $775,0004 bd4 ba3.6k sqft1030 Arrowhead Court, Erie, CO 80516For Sale

 MLS ID #4853774, Kathlene Weaver, RE/MAX Professionals. REcolorado as distributed by MLS GRID
 - $655,0004 bd4 ba3.3k sqft332 Conrad Dr, Erie, CO 80516For Sale
 MLS ID #1067442, Heather Schwartz, WK Real Estate. IRES as distributed by MLS GRID
 - $649,0005 bd4 ba3k sqft2166 Pinon Cir, Erie, CO 80516For Sale
 MLS ID #1065013, Dave M Sutton, Compass - Boulder. IRES as distributed by MLS GRID
 - $620,0003 bd3 ba2.2k sqft1111 Highview Dr, Erie, CO 80516For SaleMLS ID #1062218, Carol Brand, Compass - Boulder. IRES as distributed by MLS GRID
- $749,9994 bd4 ba3.5k sqft1234 Lombardi St, Erie, CO 80516For SaleMLS ID #1067937, Elisabeth Jennings, Juszak Realty. IRES as distributed by MLS GRID
- $755,0005 bd3 ba3.6k sqft540 Grenville Circle, Erie, CO 80516For SaleMLS ID #8821349, Anne Singleton, Compass - Denver. REcolorado as distributed by MLS GRID
- $530,0003 bd3 ba2.5k sqft348 Rodden Dr, Erie, CO 80516For SaleMLS ID #1067585, Patricia Dessel, Compass - Boulder. IRES as distributed by MLS GRID
- $579,9004 bd3 ba1.9k sqft737 Audubon Peak Dr, Erie, CO 80516For SaleMLS ID #1062755, Ina Sajovich, WK Real Estate. IRES as distributed by MLS GRID
- $789,0005 bd4 ba3.2k sqft285 Westerly Boulevard, Erie, CO 80516For SaleMLS ID #3325116, Mary Haling, LIV Sotheby's International Realty. REcolorado as distributed by MLS GRID
- $715,0004 bd4 ba3.8k sqft14540 Hudson Street, Thornton, CO 80602For SaleMLS ID #8197113, Lydia Creasey, RE/MAX Alliance - Olde Town. REcolorado as distributed by MLS GRID
- $599,0004 bd3 ba1.9k sqft3302 Billington Dr, Erie, CO 80516For SaleMLS ID #1062533, Noel DeVries, Due South Realty. IRES as distributed by MLS GRID
- $925,0004 bd4 ba4.4k sqft733 Gilpin Cir, Erie, CO 80516For SaleMLS ID #1067955, Kiki Kidder, Compass - Boulder. IRES as distributed by MLS GRID
- $675,0003 bd3 ba2.5k sqft10754 W 107th Cir, Broomfield, CO 80021For SaleMLS ID #1068813, Tara Armijo, milehimodern - Boulder. IRES as distributed by MLS GRID
- $659,9004 bd3 ba3.3k sqft360 Capitol Reef St, Berthoud, CO 80513For SaleMLS ID #1068614, Rollin Goering, RE/MAX Alliance-FTC South. IRES as distributed by MLS GRID
- $749,9004 bd4 ba4k sqft16314 Milwaukee Street, Thornton, CO 80602For SaleMLS ID #7402160, Nicki Thompson, RE/MAX Alliance - Olde Town. REcolorado as distributed by MLS GRID
- $710,0005 bd3 ba3.5k sqft13680 Spruce Street, Thornton, CO 80602For SaleMLS ID #4267486, Kerry Reeves, HomeSmart Realty. REcolorado as distributed by MLS GRID
- $719,9004 bd3 ba3.9k sqft12892 Harmony Pkwy, Westminster, CO 80234For SaleMLS ID #1066175, Andre Mazur, Compass - Boulder. IRES as distributed by MLS GRID
- $685,0003 bd2 ba3.8k sqft4621 Oxbow Drive, Brighton, CO 80601For SaleMLS ID #2519022, Paola De Michele, Casablanca Realty Homes, LLC. REcolorado as distributed by MLS GRID
- $750,0004 bd4 ba3.8k sqft14105 Zuni Street, Broomfield, CO 80023For SaleMLS ID #7191681, Pamela Subry, RE/MAX Northwest Inc. REcolorado as distributed by MLS GRID
