Experience the spacious comfort of this supersized ranch, with over 4,000 sq. ft. of thoughtfully designed living space. Step into a large, inviting front entry that leads to an expansive eat-in kitchen and an extra-large living room featuring a built-in, seamlessly connected to a dining area with its own built-in—two functional and stylish spaces perfect for everyday living and entertaining. The main level also offers a serene primary suite and a convenient main-floor office with more built-ins. The walk-out lower level features a large recreation room, a third bedroom, and another full bath, offering ample space for entertaining and relaxation. Relax on the upper deck or lower patio overlooking “The Lagoon,” perfect for morning coffee or evening gatherings. An oversized double garage with bonus room adds extra space for storage, hobbies, or a workshop. This home combines generous living areas, functional design, and scenic views for the ultimate in comfort and style.
Sold for $318,000
$318,000
149 Park Ridge Dr, Mason City, IA 50401
3beds
3baths
3,241sqft
Single Family Residence
Built in 1968
0.53 Acres Lot
$327,000 Zestimate®
$98/sqft
$2,793 Estimated rent
Home value
$327,000
$271,000 - $392,000
$2,793/mo
Zestimate® history
Owner options
List your home for rent
$2,793/mo
Rent Zestimate®
Find your next renter with Zillow Rental Manager. Plus, with online applications, you can quickly screen prospective tenants – for free.
$2,793/mo
Rent Zestimate®
Refinance and save
$2,148/mo
Est. payment
Refinancing to a lower rate could help reduce your monthly payments and save thousands over the life of the loan.
$2,148/mo
Est. payment
Explore your selling options
Work with a Zillow partner agent
Leverage their expertise and Zillow's premium Showcase listings to get your home seen by more buyers.
Get startedList with your own agent
Get your home in front of millions of buyers by listing it on Zillow.
Learn how to do itSell it yourself
Take full control of how buyers see your home on Zillow by listing For Sale by Owner (FSBO).
List your homeWhat's special
Walk-out lower levelRecreation roomUpper deckMain-floor officeExpansive eat-in kitchenScenic viewsLower patio
Zillow last checked:
Listing updated:
Listed by:
JANE FISCHER 641-425-4900,
Jane Fischer & Associates Llc
Bought with:
Exit Realty Mason City
Source: Greater Mason BOR,MLS#: 250688
Facts & features
Interior
Bedrooms & bathrooms
- Bedrooms: 3
- Bathrooms: 3
- Main level bathrooms: 2
- Main level bedrooms: 2
Bedroom 1
- Description: Primary suite
- Level: Main
- Area: 256
- Dimensions: 16 x 16
Bedroom 2
- Description: Over sized
- Level: Main
- Area: 192
- Dimensions: 16 x 12
Bedroom 3
- Description: Oversized
- Level: Lower
- Area: 288
- Dimensions: 18 x 16
Primary bathroom
- Features: Master Bath, Master Bath Shower
Bathroom 1
- Features: Separate Shower, Shower, Tub
Dining room
- Description: Walks out to decking
- Features: Eat-in Kitchen, Formal Dining, KIT/DR Combo, LR/DR Combo
- Level: Main
- Area: 192
- Dimensions: 16 x 12
Family room
- Description: Lower walkout
- Level: Lower
- Area: 576
- Dimensions: 36 x 16
Kitchen
- Description: Kitchen w/ dining
- Level: Main
- Area: 168
- Dimensions: 14 x 12
Living room
- Description: Overlooking the "Lagoon"
- Level: Main
- Area: 384
- Dimensions: 24 x 16
Office
- Description: Main floor office
- Level: Main
- Area: 140
- Dimensions: 14 x 10
Heating
- Forced Air, Natural Gas
Cooling
- Central Air
Appliances
- Included: Dishwasher, Pantry
Features
- Built-in Features, Ceiling Fan(s), Natural Wood, Open Staircase, Walk-In Closet(s)
- Flooring: Ceramic Tile, Vinyl, Carpet
- Windows: Casement, Double Hung, Wood Sash
- Basement: Full,Exterior Entry,Partially Finished,Sump Pump,Walk-Out Access
- Number of fireplaces: 1
- Fireplace features: One, Wood Burning
Interior area
- Total structure area: 4,082
- Total interior livable area: 3,241 sqft
Property
Parking
- Total spaces: 2
- Parking features: Attached, Garage Door Opener, Oversized, Workshop in Garage, Concrete
- Attached garage spaces: 2
Features
- Levels: One
- Patio & porch: Patio, Deck
- On waterfront: Yes
- Waterfront features: Waterfront
Lot
- Size: 0.53 Acres
- Dimensions: 90 x 258
Details
- Parcel number: 070822700500
- Zoning description: RG/GENERAL RES
Construction
Type & style
- Home type: SingleFamily
- Architectural style: Ranch
- Property subtype: Single Family Residence
Materials
- Brick, Frame, Attic Insulation, Basement Insulation, Sidewall Insulation
- Foundation: Poured
- Roof: Asphalt
Condition
- Year built: 1968
Utilities & green energy
- Sewer: CITY
- Water: Public
Community & HOA
Community
- Security: Smoke Detector(s)
- Subdivision: IA
Location
- Region: Mason City
Financial & listing details
- Price per square foot: $98/sqft
- Tax assessed value: $327,600
- Annual tax amount: $4,550
- Price range: $318K - $318K
- Date on market: 9/20/2025
Price history
| Date | Event | Price |
|---|---|---|
| 11/21/2025 | Sold | $318,000-5.9%$98/sqft |
Source:  Greater Mason BOR #250688 Report a problem Greater Mason BOR #250688 Report a problem | ||
| 10/29/2025 | Contingent | $338,000$104/sqft |
Source: Greater Mason BOR #250688 Report a problem | ||
| 9/20/2025 | Listed for sale | $338,000$104/sqft |
Source: Greater Mason BOR #250688 Report a problem | ||
Public tax history
| Year | Property taxes | Tax assessment |
|---|---|---|
| 2024 | $4,518 -15% | $316,520 |
| 2023 | $5,318 -5.4% | $316,520 +12.7% |
| 2022 | $5,623 +2.6% | $280,880 +1.5% |
| 2021 | $5,479 +8.9% | $276,670 +8.1% |
| 2020 | $5,033 | $256,020 |
| 2019 | $5,033 | $256,020 +3.6% |
| 2018 | -- | $247,100 |
| 2017 | $3,942 +0.2% | -- |
| 2016 | $3,936 | -- |
| 2015 | $3,936 -7.3% | -- |
| 2014 | $4,244 +4% | -- |
| 2013 | $4,080 +7.6% | -- |
| 2012 | $3,792 -0.5% | -- |
| 2011 | $3,810 +4.2% | -- |
| 2010 | $3,658 +10.2% | -- |
| 2009 | $3,320 +2.9% | -- |
| 2008 | $3,226 +2.5% | -- |
| 2007 | $3,146 | -- |
Find assessor info on the county website
Neighborhood: 50401
Nearby homes
- $383,9004 bd2 ba2.7k sqft157 Parkridge Dr, Mason City, IA 50401Off Market
- $267,2003 bd3 ba1.5k sqft141 Parkridge Dr, Mason City, IA 50401Off Market
- $213,2003 bd2 ba1.2k sqft148 Parkridge Dr, Mason City, IA 50401Off Market
- $323,2005 bd3 ba1.6k sqft156 Parkridge Dr, Mason City, IA 50401Off Market
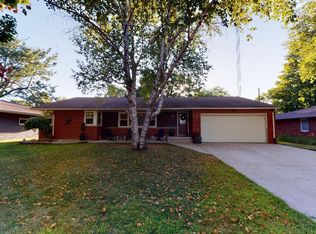
- $430,0004 bd4 ba3k sqft165 Parkridge Dr, Mason City, IA 50401Sold
- $222,7004 bd1 ba1.3k sqft142 Parkridge Dr, Mason City, IA 50401Off Market
- $244,7003 bd2 ba2.3k sqft133 Parkridge Dr, Mason City, IA 50401Off Market
- $178,2002 bd1 ba1.3k sqft164 Parkridge Dr, Mason City, IA 50401Off Market
Nearby schools
GreatSchools rating
- 4/10Hoover Elementary SchoolGrades: PK-4Distance: 0.4 mi
- 4/10John Adams Middle SchoolGrades: 7-8Distance: 2.8 mi
- 5/10Mason City High SchoolGrades: 9-12Distance: 2.9 mi
Schools provided by the listing agent
- Elementary: Hoover,Newman
- Middle: Newman,Lincoln Intermediate Sch
- District: Mason City
Source: Greater Mason BOR. This data may not be complete. We recommend contacting the local school district to confirm school assignments for this home.


Get pre-qualified for a loan
At Zillow Home Loans, we can pre-qualify you in as little as 5 minutes with no impact to your credit score.An equal housing lender. NMLS #10287.
- Iowa
- Cerro Gordo County
- Mason City
- 50401
- 149 Park Ridge Dr
Nearby cities
Nearby zip codes
Other Mason City Topics
