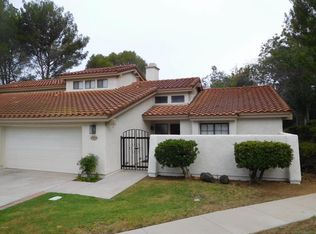
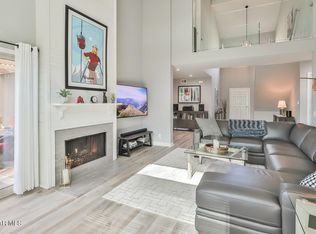
Townhome in Gated Los Robles Estates with Master Bedroom downstairs - Thousand Oaks. Easy and relaxed living in Los Robles Estates! This Townhouse features two primary sized bedrooms with ensuite baths, one downstairs, and one upstairs with its own bathroom and closet There is an additional third bedroom downstairs. Highly desirable floorplan with (approx.) 2,161 sq.ft. with a bright and inviting atmosphere. Large Living room with vaulted ceilings, updated laminate wood flooring, fireplace, windows and sliding glass doors to access the patio. The open chef's kitchen has been completely updated with newer countertops, recessed lighting, newer cabinets, dual sided sink, and laminate flooring. Primary Bedroom Suite downstairs includes updated bathroom with dual sinks, Granite counters, Travertine tile flooring, Travertine shower stall, and three spacious closets. You can also access the patio from the Primary bedroom. Second bedroom and guest bath also located on the first floor. Separate laundry room area with storage and access to two-car garage with epoxy flooring and upgraded power outlet for EV cars. Enjoy the spacious wrap-around rear patio, where you can enjoy the birds singing their song creating a serene outdoor living area. This Community amenities feature gated access, sparkling Pools & Spas, Tennis, Pickleball and Basketball Courts. This property has the perfect location away from the freeway but with easy access to the 101 freeway and local hiking trails, botanical gardens, shopping, restaurants, and The Oaks Mall
Sold for $850,000
Listed by: Coldwell Banker Realty • Rosemary Allison • Contact: 805-479-7653
Bought with: Coldwell Banker Realty
$850,000
149 Pebble Beach Dr, Thousand Oaks, CA 91320
3beds
2,161sqft
Townhouse
Built in 1979
6,534 Square Feet Lot
$891,500 Zestimate®
$393/sqft
$4,501 Estimated rent
Home value
$891,500
$847,000 - $936,000
$4,501/mo
Zestimate® history
Owner options
List your home for rent
$4,501/mo
Rent Zestimate®
Find your next renter with Zillow Rental Manager. Plus, with online applications, you can quickly screen prospective tenants – for free.
$4,501/mo
Rent Zestimate®
Refinance and save
$6,050/mo
Est. payment
Refinancing to a lower rate could help reduce your monthly payments and save thousands over the life of the loan.
$6,050/mo
Est. payment
Explore your selling options
Work with a Zillow partner agent
Leverage their expertise and Zillow's premium Showcase listings to get your home seen by more buyers.
Get startedList with your own agent
Get your home in front of millions of buyers by listing it on Zillow.
Learn how to do itSell it yourself
Take full control of how buyers see your home on Zillow by listing For Sale by Owner (FSBO).
List your homeWhat's special
Recessed lightingSliding glass doorsTravertine tile flooringSpacious wrap-around rear patioBotanical gardensUpdated bathroomDual sinks
Zillow last checked:
Listing updated:
Listed by:
Rosemary Allison DRE #00545184 805-479-7653,
Coldwell Banker Realty
Bought with:
Rosemary Allison, DRE #00545184
Coldwell Banker Realty
Source: CRMLS,MLS#: V1-19802 Originating MLS: California Regional MLS (Ventura & Pasadena-Foothills AORs)
Originating MLS: California Regional MLS (Ventura & Pasadena-Foothills AORs)Facts & features
Interior
Bedrooms & bathrooms
- Bedrooms: 3
- Bathrooms: 3
- Full bathrooms: 3
Rooms
- Room types: Bedroom, Center Hall, Entry/Foyer, Family Room, Guest Quarters, Kitchen, Laundry, Living Room, Primary Bathroom, Primary Bedroom, Other, Dining Room
Primary bedroom
- Features: Multiple Primary Suites
Primary bedroom
- Features: Primary Suite
Primary bedroom
- Features: Main Level Primary
Bedroom
- Features: Bedroom on Main Level
Bathroom
- Features: Bathroom Exhaust Fan, Bathtub, Dual Sinks, Enclosed Toilet, Remodeled, Soaking Tub, Separate Shower, Upgraded
Kitchen
- Features: Kitchen/Family Room Combo, Solid Surface Counters, Updated Kitchen
Other
- Features: Walk-In Closet(s)
Heating
- Has Heating (Unspecified Type)
Cooling
- Central Air
Appliances
- Laundry: Inside, Laundry Room
Features
- Beamed Ceilings, Breakfast Area, Cathedral Ceiling(s), Separate/Formal Dining Room, High Ceilings, In-Law Floorplan, Quartz Counters, Recessed Lighting, Bedroom on Main Level, Main Level Primary, Multiple Primary Suites, Primary Suite, Walk-In Closet(s)
- Flooring: Laminate
- Has fireplace: Yes
- Fireplace features: Living Room
- Common walls with other units/homes: 1 Common Wall,End Unit
Interior area
- Total interior livable area: 2,161 sqft
- Finished area below ground: 0
Property
Parking
- Total spaces: 2
- Parking features: Direct Access, Door-Single, Garage Faces Front, Garage, Garage Door Opener, Paved
- Attached garage spaces: 2
Features
- Levels: Two
- Stories: 2
- Entry location: 1st floor
- Has private pool: Yes
- Pool features: Community, In Ground
- Has spa: Yes
- Spa features: Community, Gunite, In Ground
- Has view: Yes
- View description: Hills
Lot
- Size: 6,534 Square Feet
- Features: Back Yard, Near Park, Sprinklers None
Details
- Parcel number: 6820200295
- Special conditions: Standard
Construction
Type & style
- Home type: Townhouse
- Property subtype: Townhouse
- Attached to another structure: Yes
Condition
- New construction: No
- Year built: 1979
Utilities & green energy
- Electric: 220 Volts in Garage, 220 Volts in Kitchen
- Sewer: Public Sewer
- Water: Public
- Utilities for property: Cable Connected, Natural Gas Connected, Sewer Connected, Water Connected
Community & HOA
Community
- Features: Suburban, Park, Pool
- Subdivision: Los Robles Estates Tnhms-367
HOA
- Has HOA: Yes
- Amenities included: Management, Playground
- HOA fee: $635 monthly
- HOA name: Los Robles Estates
- HOA phone: 213-505-6278
Location
- Region: Thousand Oaks
Financial & listing details
- Price per square foot: $393/sqft
- Tax assessed value: $867,000
- Annual tax amount: $9,631
- Date on market: 8/31/2023
- Cumulative days on market: 5 days
- Listing terms: Cash,Conventional
Price history
| Date | Event | Price |
|---|---|---|
| 10/4/2023 | Sold | $850,000+3%$393/sqft |
Source:  CRMLS #V1-19802 Report a problem CRMLS #V1-19802 Report a problem | ||
| 9/24/2023 | Pending sale | $825,000$382/sqft |
Source: CRMLS #V1-19802 Report a problem | ||
| 9/5/2023 | Contingent | $825,000$382/sqft |
Source: CRMLS #V1-19802 Report a problem | ||
| 8/31/2023 | Listed for sale | $825,000+13%$382/sqft |
Source: CRMLS #V1-19802 Report a problem | ||
| 8/17/2023 | Listing removed | -- |
Source: Zillow Rentals Report a problem | ||
| 8/8/2023 | Listed for rent | $5,000$2/sqft |
Source: Zillow Rentals Report a problem | ||
| 8/13/2021 | Sold | $730,000+2.1%$338/sqft |
Source:  CSMAOR #221002638 Report a problem CSMAOR #221002638 Report a problem | ||
| 7/20/2021 | Contingent | $715,000$331/sqft |
Source: CSMAOR #221002638 Report a problem | ||
| 7/13/2021 | Listed for sale | $715,000$331/sqft |
Source: CRMLS #221002638 Report a problem | ||
| 6/11/2021 | Contingent | $715,000$331/sqft |
Source: CSMAOR #221002638 Report a problem | ||
| 5/22/2021 | Listed for sale | $715,000$331/sqft |
Source: CSMAOR #221002638 Report a problem | ||
| 5/20/2021 | Contingent | $715,000$331/sqft |
Source: CSMAOR #221002638 Report a problem | ||
| 5/17/2021 | Listed for sale | $715,000+105.8%$331/sqft |
Source: CSMAOR #221002638 Report a problem | ||
| 2/15/2002 | Sold | $347,500$161/sqft |
Source: Public Record Report a problem | ||
Public tax history
| Year | Property taxes | Tax assessment |
|---|---|---|
| 2025 | $9,631 +17.1% | $867,000 +2% |
| 2024 | $8,222 | $850,000 +14.2% |
| 2023 | $8,222 +1.8% | $744,600 +2% |
| 2022 | $8,079 +51.4% | $730,000 +53.9% |
| 2021 | $5,335 +8.6% | $474,244 +1% |
| 2020 | $4,911 +2.7% | $469,382 +2% |
| 2019 | $4,781 +2.1% | $460,179 +2% |
| 2018 | $4,684 +2% | $451,157 +2% |
| 2017 | $4,593 +1% | $442,312 +2% |
| 2016 | $4,549 +1.8% | $433,640 +1.5% |
| 2015 | $4,469 +1.5% | $427,128 +2% |
| 2014 | $4,404 | $418,763 +0.5% |
| 2013 | -- | $416,872 +2% |
| 2012 | -- | $408,699 +2% |
| 2011 | -- | $400,686 +0.5% |
| 2009 | -- | $398,640 +4% |
| 2007 | -- | $383,163 +2% |
| 2006 | -- | $375,651 +2% |
| 2005 | -- | $368,286 +3.9% |
| 2003 | -- | $354,450 +20.8% |
| 2002 | -- | $293,325 +5.5% |
| 2001 | $2,860 +11.5% | $278,000 +11.2% |
| 2000 | $2,565 | $250,000 |
Find assessor info on the county website
Neighborhood: Newbury Park
Nearby homes
- $887,2003 bd2 ba2.1k sqft157 Pebble Beach Dr, Thousand Oaks, CA 91320Off Market
- $845,8003 bd3 ba2.1k sqft141 Pebble Beach Dr, Thousand Oaks, CA 91320Off Market

- $929,0003 bd3 ba2.1k sqft133 Pebble Beach Dr, Thousand Oaks, CA 91320Sold
- $851,1002 bd3 ba2.1k sqft165 Pebble Beach Dr, Thousand Oaks, CA 91320Off Market
- $956,2003 bd2 ba2.1k sqft173 Pebble Beach Dr, Thousand Oaks, CA 91320Off Market
- $1,014,6004 bd2 ba1.8k sqft12 Greenmeadow Ave, Thousand Oaks, CA 91320Off Market
- $866,3003 bd2 ba2.1k sqft189 Pebble Beach Dr, Thousand Oaks, CA 91320Off Market
- $1,213,2003 bd2 ba2k sqft29 Brookside Pl, Thousand Oaks, CA 91320Off Market
Nearby schools
GreatSchools rating
- 8/10Acacia Elementary SchoolGrades: K-5Distance: 1.7 mi
- 7/10Redwood Middle SchoolGrades: 6-8Distance: 1.5 mi
- 8/10Thousand Oaks High SchoolGrades: 9-12Distance: 2.6 mi
Get a cash offer in 3 minutes
Find out how much your home could sell for in as little as 3 minutes with a no-obligation cash offer.
Estimated market value
$891,500
Get a cash offer in 3 minutes
Find out how much your home could sell for in as little as 3 minutes with a no-obligation cash offer.
Estimated market value
$891,500
- California
- Ventura County
- Thousand Oaks
- 91320
- Newbury Park
- 149 Pebble Beach Dr
Nearby cities
Nearby neighborhoods
Nearby zip codes
Other Thousand Oaks Topics
