Skip main navigation
Off market
  • $427,700

    149 Picket Landing Dr, Brunswick, GA 31520

    4beds
    3,100sqft
    SingleFamily
    Built in 2005
    0.5 Acres Lot
    $427,700 Zestimate®
    $138/sqft
    $3,274 Estimated rent

    Home value

    $427,700

    $398,000 - $458,000

    $3,274/mo

    Zestimate® history
    Loading
    Loading...

    Owner options

    List your home for rent

    $3,274/mo

    Rent Zestimate®

    Find your next renter with Zillow Rental Manager. Plus, with online applications, you can quickly screen prospective tenants – for free.

    Learn more

    $3,274/mo

    Rent Zestimate®

    Refinance and save

    $2,497/mo

    Est. payment

    Refinancing to a lower rate could help reduce your monthly payments and save thousands over the life of the loan.

    See today's rates

    $2,497/mo

    Est. payment

    Explore your selling options

    Work with a Zillow partner agent

    Leverage their expertise and Zillow's premium Showcase listings to get your home seen by more buyers.

    Get started

    List with your own agent

    Get your home in front of millions of buyers by listing it on Zillow.

    Learn how to do it

    Sell it yourself

    Take full control of how buyers see your home on Zillow by listing For Sale by Owner (FSBO).

    List your home

    What's special

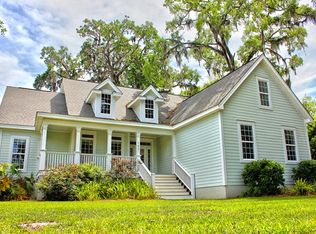
    This property features a fabulous, coastal style farmhouse with expansive wrap around porches, peaceful lagoon views and is situated in a community that is surrounded by fishing ponds, tidal creeks, and marsh. For the foodie in the family, the home offers a beautiful kitchen with solid surface countertops, lots of maple cabinetry and is equipped for your cooking delight. The residence was designed with an open floor plan, high ceilings and lots of energy efficient windows in order to allow the spaces within to be illuminated with relaxing natural light. The spacious owners suite is on the main level, opens to a screened porch and features a large tub, tile and glass shower, and walk in closet. The garage is sure to be any weekend warriors delight. Bring your boats, kayaks, paddle boards and fishing poles and come COAST FOR AWHILE.

    This property is off market, which means it's not currently listed for sale or rent on Zillow. This may be different from what's available on other websites or public sources.

    Facts & features

    Interior

    Bedrooms & bathrooms
    • Bedrooms: 4
    • Bathrooms: 4
    • Full bathrooms: 3
    • 1/2 bathrooms: 1
    Heating
    • Heat pump, Electric, Gas
    Appliances
    • Included: Dishwasher, Dryer, Freezer, Microwave, Range / Oven, Refrigerator, Washer
    Features
    • Ceiling Fans, Formal Dining, Foyer, Great Room, Newly Painted, Recessed Lighting, Shelving, Split Bedrooms, W/D Connection, Window Treatments, Pantry, Ceilings above 9ft., CAT-5 Network Cable, Rear Stairs
    • Flooring: Hardwood
    • Attic: Pull Down, Floored, Partial Floored
    • Has fireplace: Yes
    • Fireplace features: Gas Logs
    Interior area
    • Total interior livable area: 3,100 sqft

    Property

    Parking
    • Total spaces: 2
    • Parking features: Garage - Attached, Off-street
    Features
    • Exterior features: Stucco, Wood
    • Has view: Yes
    • View description: Water
    • Has water view: Yes
    • Water view: Water
    Lot
    • Size: 0.50 Acres
    Details
    • Parcel number: 0319540

    Construction

    Type & style
    • Home type: SingleFamily
    Materials
    • Foundation: Piers
    • Roof: Asphalt
    Condition
    • Year built: 2005

    Utilities & green energy

    • Utilities for property: Telephone, Waste: Public Sewer, Water: Public, Electric, Cable, Underground Utilities

    Community & neighborhood

    Location
    • Region: Brunswick

    Other

    Other facts
    • Utilities: Telephone, Waste: Public Sewer, Water: Public, Electric, Cable, Underground Utilities
    • Appliances: Range/Oven, Refrigerator, Cooktop-Separate, Dishwasher, Disposal, Microwave, Smoke Detector, Ice Maker Machine, Range Hood, Oven - Self-Clean
    • Construction: Wood, Tabby
    • Floors: Hardwood, Tile, Other
    • Property Type: Residential
    • Roof: Pitched, Asphalt
    • Water Heater Type: Electric
    • Cooling Type: Central
    • Cooling Source: Electric
    • Road Surface: Paved
    • Attic: Pull Down, Floored, Partial Floored
    • Heating Source: Electric
    • Fireplace Features: Gas Logs
    • Lot View Frontage: Pond
    • Interior Features: Ceiling Fans, Formal Dining, Foyer, Great Room, Newly Painted, Recessed Lighting, Shelving, Split Bedrooms, W/D Connection, Window Treatments, Pantry, Ceilings above 9ft., CAT-5 Network Cable, Rear Stairs
    • Master Bedroom Features: First Floor, Walk-in Closet, Master Main, Hardwood
    • Cable: Cable Ready
    • Legal Description: Lot 19B Picket Landing
    • Parcel Number: 03-19540

    Price history

    DateEventPrice
    11/7/2019Sold$256,900-1.2%$83/sqft
    Source: Scout MLS #1612426 Report a problem
    10/16/2019Pending sale$259,900$84/sqft
    Source: eXp Realty, LLC #1612426 Report a problem
    10/10/2019Listed for sale$259,900-3%$84/sqft
    Source: eXp Realty, LLC #1612426 Report a problem
    8/23/2019Listing removed$268,000$86/sqft
    Source: Hewitt Realty #1589800 Report a problem
    8/10/2019Listed for sale$268,000-7.6%$86/sqft
    Source: Hewitt Realty #1589800 Report a problem
    11/16/2018Listing removed$289,900$94/sqft
    Source: Hewitt Realty #1589800 Report a problem
    7/15/2018Price change$289,900-3.2%$94/sqft
    Source: Hewitt Realty #1589800 Report a problem
    7/4/2018Listed for sale$299,575+5.1%$97/sqft
    Source: Golden Isles Association of Realtors #1589800 Report a problem
    4/3/2018Listing removed$285,000$92/sqft
    Source: Clickit Realty #1587463 Report a problem
    2/12/2018Listed for sale$285,000+21.3%$92/sqft
    Source: Clickit Realty #1587463 Report a problem
    3/18/2014Sold$235,000+9.3%$76/sqft
    Source: Scout MLS #1567186 Report a problem
    4/26/2012Sold$215,000-34.7%$69/sqft
    Source: Scout MLS #1556574 Report a problem
    6/9/2006Sold$329,000$106/sqft
    Source: Public Record Report a problem

    Public tax history

    YearProperty taxesTax assessment
    2025$2,835 +0.9%$156,840 +1.2%
    2024$2,810 +13.1%$154,920
    2023$2,484 -15%$154,920 +7.3%
    2022$2,924 +2.5%$144,360 +40.5%
    2021$2,853 $102,760
    2020-- $102,760 -11.9%
    2019$3,169 $116,600
    2018$3,169 $116,600 +14.1%
    2017$3,169 +13.5%$102,160
    2016$2,792 +8.4%$102,160 +19.6%
    2015$2,577 +18%$85,400
    2014$2,183 $85,400
    2013-- --
    2012-- --
    2011-- --
    2010-- --

    Find assessor info on the county website

    Neighborhood: 31520

    Nearby schools

    GreatSchools rating
    Schools provided by the listing agent
    • Elementary: Glyndale
    • Middle: Glynn Middle
    • High: Glynn Academy

    Source: The MLS. This data may not be complete. We recommend contacting the local school district to confirm school assignments for this home.

    Get pre-qualified for a loan
    At Zillow Home Loans, we can pre-qualify you in as little as 5 minutes with no impact to your credit score.

    An equal housing lender. NMLS #10287.

    Sell for more on Zillow
    Get a Zillow Showcase℠ listing at no additional cost and you could sell for .
    $427,700
    2% more
    +$8,554
    With Zillow Showcase(estimated)
    $436,254