MUST SELL ASAP! OWNER FINANCE AVAILABLE. BRING YOUR HORSES. Remarkable masterpiece built with the highest quality and no expenses spared. So many details about this beautiful home, here are a few specs: 5 car garage. Electric front gate. Attached in-law house. Circular driveway. Over 2,500 ft of fencing and 3rd septic tank ready for a barn are ready for your animals. Patio consist of brick floors, cedar columns, and cedar tongue and grove ceilings. Car charger in garage, Marcy arched 10’ front door. Marcy back doors. 34’ vaulted ceilings in the living room. All interior doors 8’ tall. Living room cedar beam. Cozy heat Carlton 46” direct vent fireplace with Spanish style stucco. Floors are Legends Dawn Patrol. 9” wide. Custom trim and shelving throughout. 10” baseboards with S4S trim. Lights are Capital lighting Savoy house, Visual comfort, Hinkley and Vera Luz. Double island with extra storage. Quartz islands with waterfall. 8' stucco vent hood. Custom 12x6 wrought iron wine rack. Floor to ceiling cabinetry with hidden pantry. 42" Fridge. 48" gas stove top. Double oven. Porcelain Farmhouse sink. Coffee bar. Pot filler. Glass rinser. Garbage disposal. Automatic microwave drawer. Dining room wet bar and custom wrought iron passover window. Oversized primary bedroom with cedar beams, electric fireplace, 9‘ arched doors, sunroom with coffee/dry bar and 2 fandaliers. His and hers vanities. Free standing tub. Walk in grand primary shower with double heads. Oversized primary closet with 12’ tall of custom built in shelving with room for her shoes and purses. Ceiling mount bathroom exhaust fans with bluetooth speakers and LED lights. Laundry room includes dog bath, lavatory sink and laundry chute from upstairs. Office space with natural sunlight, shelving and gorgeous oversized light fixture. Stairs and hallway secured with custom wrought iron railing. Upstairs consists of 3 bedrooms, 3 bathrooms, dry bar area with flex space. In-law house consists of its own living room, electric fireplace, full kitchen with 9’ island with farmhouse sink, waterfall quartz counters, garbage disposal, pot filler, glass rinser, automatic microwave drawer, 42” fridge, 36” electrical range, large bedroom, curb-less shower, wide doors, oversized double car garage. 24’ vaulted ceilings. Own laundry with custom closet. And much more...
Closed
$2,142,000
149 Pine Needle Dr, Dawsonville, GA 30534
5beds
9,445sqft
Single Family Residence, Residential
Built in 2024
4.33 Acres Lot
$2,196,600 Zestimate®
$227/sqft
$3,851 Estimated rent
Home value
$2,196,600
$1.87M - $2.59M
$3,851/mo
Zestimate® history
Owner options
List your home for rent
$3,851/mo
Rent Zestimate®
Find your next renter with Zillow Rental Manager. Plus, with online applications, you can quickly screen prospective tenants – for free.
$3,851/mo
Rent Zestimate®
Refinance and save
$10,180/mo
Est. payment
Refinancing to a lower rate could help reduce your monthly payments and save thousands over the life of the loan.
$10,180/mo
Est. payment
Explore your selling options
Work with a Zillow partner agent
Leverage their expertise and Zillow's premium Showcase listings to get your home seen by more buyers.
Get startedList with your own agent
Get your home in front of millions of buyers by listing it on Zillow.
Learn how to do itSell it yourself
Take full control of how buyers see your home on Zillow by listing For Sale by Owner (FSBO).
List your homeWhat's special
Direct vent fireplaceCedar columnsCustom wrought iron railingFloor to ceiling cabinetryPorcelain farmhouse sinkCustom trim and shelvingHidden pantry
Zillow last checked:
Listing updated:
Listed by:
Jose Romero,
Keller Williams Lanier Partners
Bought with:
Kim Clower
Maximum One Realty Partners
Source: FMLS GA,MLS#: 7609776
Facts & features
Interior
Bedrooms & bathrooms
- Bedrooms: 5
- Bathrooms: 5
- Full bathrooms: 5
- Main level bathrooms: 3
- Main level bedrooms: 2
Rooms
- Room types: Family Room
Primary bedroom
- Features: In-Law Floorplan, Master on Main
- Level: In-Law Floorplan, Master on Main
Bedroom
- Features: In-Law Floorplan, Master on Main
Primary bathroom
- Features: Double Shower, Double Vanity
Dining room
- Features: Open Concept
Kitchen
- Features: Cabinets White, Country Kitchen, Eat-in Kitchen, Kitchen Island
Heating
- Central
Cooling
- Central Air
Appliances
- Included: Dishwasher, Disposal, Gas Cooktop, Microwave, Refrigerator
- Laundry: In Hall
Features
- Beamed Ceilings, Cathedral Ceiling(s)
- Flooring: Vinyl
- Windows: Double Pane Windows
- Basement: None
- Number of fireplaces: 3
- Fireplace features: Electric, Family Room, Gas Log
- Common walls with other units/homes: No Common Walls
Interior area
- Total structure area: 9,445
- Total interior livable area: 9,445 sqft
- Finished area above ground: 9,445
Property
Parking
- Total spaces: 5
- Parking features: Garage
- Garage spaces: 5
Accessibility
- Accessibility features: None
Features
- Levels: Two
- Stories: 2
- Patio & porch: Breezeway, Covered
- Exterior features: None
- Pool features: None
- Spa features: None
- Fencing: Back Yard,Fenced,Front Yard
- Has view: Yes
- View description: City
- Waterfront features: None
- Body of water: None
Lot
- Size: 4.33 Acres
- Features: Back Yard, Cleared
Details
- Additional structures: None
- Parcel number: 107 020
- Other equipment: None
- Horse amenities: None
Construction
Type & style
- Home type: SingleFamily
- Architectural style: Traditional
- Property subtype: Single Family Residence, Residential
Materials
- Cement Siding
- Foundation: Slab
- Roof: Composition
Condition
- New Construction
- New construction: Yes
- Year built: 2024
Utilities & green energy
- Electric: 110 Volts, 220 Volts
- Sewer: Septic Tank
- Water: Public
- Utilities for property: Electricity Available, Underground Utilities, Water Available
Green energy
- Energy efficient items: None
- Energy generation: None
Community & HOA
Community
- Features: None
- Security: Smoke Detector(s)
HOA
- Has HOA: No
Location
- Region: Dawsonville
Financial & listing details
- Price per square foot: $227/sqft
- Tax assessed value: $1,256,300
- Annual tax amount: $1,271
- Date on market: 7/4/2025
- Cumulative days on market: 16 days
- Electric utility on property: Yes
- Road surface type: Asphalt
Price history
| Date | Event | Price |
|---|---|---|
| 8/14/2025 | Sold | $2,142,000-2.6%$227/sqft |
Source:  FMLS GA #7609776 Report a problem FMLS GA #7609776 Report a problem | ||
| 7/21/2025 | Pending sale | $2,199,000$233/sqft |
Source:  GAMLS #10557704 Report a problem GAMLS #10557704 Report a problem | ||
| 7/4/2025 | Listed for sale | $2,199,000$233/sqft |
Source: FMLS GA #7609776 Report a problem | ||
| 7/1/2025 | Listing removed | $2,199,000$233/sqft |
Source: FMLS GA #7414783 Report a problem | ||
| 6/25/2025 | Price change | $2,199,000-8.3%$233/sqft |
Source: GAMLS #10331353 Report a problem | ||
| 4/1/2025 | Price change | $2,399,000-3.1%$254/sqft |
Source: FMLS GA #7414783 Report a problem | ||
| 2/28/2025 | Price change | $2,475,000-0.4%$262/sqft |
Source: FMLS GA #7414783 Report a problem | ||
| 1/12/2025 | Price change | $2,485,000-0.4%$263/sqft |
Source: FMLS GA #7414783 Report a problem | ||
| 9/10/2024 | Price change | $2,495,000-13.7%$264/sqft |
Source: FMLS GA #7414783 Report a problem | ||
| 7/3/2024 | Listed for sale | $2,890,000+15.6%$306/sqft |
Source: FMLS GA #7414783 Report a problem | ||
| 6/1/2024 | Listing removed | -- |
Source: GAMLS #10212025 Report a problem | ||
| 1/30/2024 | Price change | $2,500,000+249999900%$265/sqft |
Source: GAMLS #10212025 Report a problem | ||
| 1/30/2024 | Price change | $1-100% |
Source: GAMLS #10181551 Report a problem | ||
| 1/30/2024 | Price change | $2,500,000+42.9%$265/sqft |
Source: FMLS GA #7287312 Report a problem | ||
| 11/17/2023 | Price change | $1,750,000+2.9%$185/sqft |
Source: FMLS GA #7287312 Report a problem | ||
| 11/7/2023 | Price change | $1,700,000+6.3%$180/sqft |
Source: FMLS GA #7287312 Report a problem | ||
| 10/9/2023 | Price change | $1,600,000-38.5%$169/sqft |
Source: FMLS GA #7287312 Report a problem | ||
| 7/15/2023 | Listed for sale | $2,600,000$275/sqft |
Source: GAMLS #10181551 Report a problem | ||
Public tax history
| Year | Property taxes | Tax assessment |
|---|---|---|
| 2025 | $8,172 +542.9% | $502,520 +542.9% |
| 2024 | $1,271 -72.6% | $78,160 -72.3% |
| 2023 | $4,635 +308.2% | $282,040 +432.2% |
| 2022 | $1,135 +37.3% | $53,000 +45% |
| 2021 | $827 -12.7% | $36,560 -8.7% |
| 2020 | $947 | $40,040 |
| 2019 | $947 -1.1% | $40,040 |
| 2018 | $958 +79.9% | $40,040 +79.9% |
| 2017 | $532 | $22,260 |
| 2016 | $532 | $22,260 +10% |
| 2015 | $532 +3.2% | $20,236 |
| 2014 | $516 | $20,236 |
| 2013 | $516 | $20,236 |
| 2012 | -- | -- |
| 2011 | -- | -- |
| 2010 | -- | -- |
| 2009 | -- | -- |
Find assessor info on the county website
Neighborhood: 30534
Nearby homes
- $301,7003 bd2 ba1.7k sqft71 Pine Ln, Dawsonville, GA 30534Off Market

- $341,5003 bd2 ba1.2k sqft229 Pine Needle Dr, Dawsonville, GA 30534Off Market
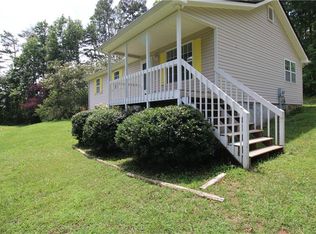
- $367,3002 bd2 ba1.4k sqft60 Smokeys Trl, Dawsonville, GA 30534Off Market

- $309,3003 bd2 ba1.2k sqft83 Pine Ln, Dawsonville, GA 30534Off Market
- $200,6002 bd1 ba768 sqft185 Pine Needle Dr, Dawsonville, GA 30534Off Market
- $346,9003 bd2 ba1.6k sqft111 Smokeys Trl, Dawsonville, GA 30534Off Market
- $--3 bd2 ba-- sqft111 Smokeys Trl #0, Dawsonville, GA 30534Off Market
- $66,570-- bd-- ba1.3k sqft59 Smokeys Trl, Dawsonville, GA 30534Off Market
Nearby schools
GreatSchools rating
- 7/10Black's Mill Elementary SchoolGrades: PK-5Distance: 1.1 mi
- 5/10Dawson County Middle SchoolGrades: 6-7Distance: 2.8 mi
- 9/10Dawson County High SchoolGrades: 10-12Distance: 5.4 mi
Schools provided by the listing agent
- Elementary: Blacks Mill
- Middle: Dawson County
- High: Dawson County
Source: FMLS GA. This data may not be complete. We recommend contacting the local school district to confirm school assignments for this home.
Get a cash offer in 3 minutes
Find out how much your home could sell for in as little as 3 minutes with a no-obligation cash offer.
Estimated market value
$2,196,600
Get a cash offer in 3 minutes
Find out how much your home could sell for in as little as 3 minutes with a no-obligation cash offer.
Estimated market value
$2,196,600
- Georgia
- Dawson County
- Dawsonville
- 30534
- 149 Pine Needle Dr
Nearby cities
Nearby neighborhoods
Nearby zip codes
Other Dawsonville Topics
