Welcome to this beautifully updated 3-bedroom, 2-bath home in the popular Peninsula at Palmetto Pointe community. Situated on a private lot, this move-in-ready home offers a spacious fenced-in backyard and a 2-car garage, providing the perfect combination of comfort, privacy, and convenience. The home has been thoughtfully improved with a new roof, attractive curb-scaping around the landscape beds, plantation shutters, and upgraded trim work around the doors and living room accent wall. The primary bathroom has also been beautifully updated with a tiled walk-in shower. Outside, you'll find a large 14x20 concrete patio with a pergola, creating an ideal space for relaxing, entertaining, or enjoying the private backyard. With so many updates already completed, there's nothing left to do but move in and enjoy. Conveniently located near Market Common, South Strand Medical Center, Coastal Grand Mall, SC 544, and just a few miles from the beach and Broadway at the Beach, this home offers easy access to shopping, dining, entertainment, healthcare, and all that the Grand Strand has to offer.
Pending
$299,000
149 Point Break Dr., Myrtle Beach, SC 29588
3beds
1,182sqft
Single Family Residence
Built in 2004
8,712 Square Feet Lot
$296,200 Zestimate®
$253/sqft
$55/mo HOA
What's special
Plantation shuttersNew roofPrivate lotSpacious fenced-in backyard
- 50 days
- 94
- 4
Likely to sell faster than
Zillow last checked:
Listing updated:
Listed by:
Matt Harper Team 843-267-7556,
Coastal Tides Realty
Source: CCAR,MLS#: 2620588 Originating MLS: Coastal Carolinas Association of Realtors
Originating MLS: Coastal Carolinas Association of RealtorsFacts & features
Interior
Bedrooms & bathrooms
- Bedrooms: 3
- Bathrooms: 2
- Full bathrooms: 2
Rooms
- Room types: Bathroom
Primary bedroom
- Features: Tray Ceiling(s), Ceiling Fan(s), Main Level Primary, Walk-In Closet(s)
- Level: First
Bedroom 1
- Level: First
Bedroom 2
- Level: First
Primary bathroom
- Features: Separate Shower
Dining room
- Features: Kitchen/Dining Combo
Kitchen
- Features: Breakfast Bar, Dishwasher, Pantry
Living room
- Features: Ceiling Fan(s), Vaulted Ceiling(s)
Other
- Features: Bedroom on Main Level
Heating
- Central, Electric
Cooling
- Central Air
Appliances
- Included: Dishwasher, Disposal, Microwave, Refrigerator
- Laundry: Washer Hookup
Features
- Tray Ceiling(s), Ceiling Fan(s), Main Level Primary, Separate Shower, Walk-In Closet(s), Breakfast Bar, Bedroom on Main Level
- Flooring: Tile
Interior area
- Total structure area: 1,582
- Total interior livable area: 1,182 sqft
Property
Parking
- Total spaces: 4
- Parking features: Attached, Garage, Two Car Garage, Garage Door Opener
- Attached garage spaces: 2
Features
- Levels: One
- Stories: 1
- Patio & porch: Patio
- Exterior features: Patio
Lot
- Size: 8,712 Square Feet
- Features: Outside City Limits, Rectangular, Rectangular Lot
Details
- Additional parcels included: ,
- Parcel number: 44116020076
- Zoning: RES
- Special conditions: None
Construction
Type & style
- Home type: SingleFamily
- Architectural style: Ranch
- Property subtype: Single Family Residence
Materials
- Vinyl Siding
- Foundation: Slab
Condition
- Resale
- Year built: 2004
Utilities & green energy
- Water: Public
- Utilities for property: Electricity Available, Sewer Available, Water Available
Community & HOA
Community
- Features: Golf Carts OK, Long Term Rental Allowed
- Security: Smoke Detector(s)
- Subdivision: Peninsula Palmetto Pointe
HOA
- Has HOA: Yes
- Amenities included: Owner Allowed Golf Cart, Owner Allowed Motorcycle, Pet Restrictions, Tenant Allowed Golf Cart, Tenant Allowed Motorcycle
- Services included: Common Areas, Trash
- HOA fee: $55 monthly
Location
- Region: Myrtle Beach
Financial & listing details
- Price per square foot: $253/sqft
- Tax assessed value: $240,073
- Annual tax amount: $826
- Date on market: 8/20/2026
- Listing terms: Cash,Conventional,FHA,VA Loan
- Electric utility on property: Yes
Estimated market value
$296,200
$281,000 - $311,000
$1,798/mo
Price history
| Date | Event | Price |
|---|---|---|
| 8/24/2026 | Pending sale | $299,000$253/sqft |
Source:  CCAR #2620588 Report a problem CCAR #2620588 Report a problem | ||
| 8/20/2026 | Listed for sale | $299,000+88.1%$253/sqft |
Source: CCAR #2620588 Report a problem | ||
| 8/20/2017 | Sold | $159,000-2.4%$135/sqft |
Source: CCAR #1715385 Report a problem | ||
| 8/10/2017 | Pending sale | $162,900$138/sqft |
Source: RE/MAX Southern Shores #1715385 Report a problem | ||
| 8/1/2017 | Price change | $162,900-1.2%$138/sqft |
Source: RE/MAX Southern Shores #1715385 Report a problem | ||
| 7/15/2017 | Listed for sale | $164,900+50%$140/sqft |
Source: RE/MAX Southern Shores #1715385 Report a problem | ||
| 12/9/2011 | Listing removed | $109,900$93/sqft |
Source: RE/MAX By The Sea MI #159520 Report a problem | ||
| 12/8/2011 | Listed for sale | $109,900-29.1%$93/sqft |
Source: RE/MAX By The Sea MI #159520 Report a problem | ||
| 10/13/2011 | Listing removed | $155,000$131/sqft |
Source: Owner Report a problem | ||
| 9/30/2011 | Listed for sale | $155,000+36%$131/sqft |
Source: Owner Report a problem | ||
| 8/2/2004 | Sold | $114,000$96/sqft |
Source: Public Record Report a problem | ||
Public tax history
| Year | Property taxes | Tax assessment |
|---|---|---|
| 2025 | $826 | $200,353 |
| 2024 | $826 | $200,353 +15% |
| 2023 | -- | $174,220 |
| 2022 | -- | $174,220 |
| 2021 | $749 +15.1% | -- |
| 2020 | $651 | -- |
| 2019 | -- | -- |
| 2018 | $614 | $6,360 +33.5% |
| 2017 | -- | $4,765 -33.3% |
| 2016 | -- | $7,147 0% |
| 2015 | -- | $7,148 |
| 2014 | $1,563 | $7,148 |
| 2013 | -- | -- |
| 2012 | -- | -- |
| 2010 | -- | $4,912 +14% |
| 2009 | -- | $4,308 |
| 2008 | -- | $4,308 |
| 2007 | -- | $4,308 |
| 2005 | -- | $4,308 |
| 2004 | $757 | $4,308 |
Find assessor info on the county website
Monthly payment
Est. payment
Payment breakdown
Explore the cost of this home by adjusting the details. Changes won't be saved.Climate risks
Neighborhood: 29588
Nearby schools
Schools provided by the listing agent
- Elementary: Lakewood Elementary School
- Middle: Socastee Middle School
- High: Socastee High School
Source: CCAR. This data may not be complete. We recommend contacting the local school district to confirm school assignments for this home.
- $266,6003 bd2 ba1.2k sqft153 Point Break Dr, Myrtle Beach, SC 29588Off Market
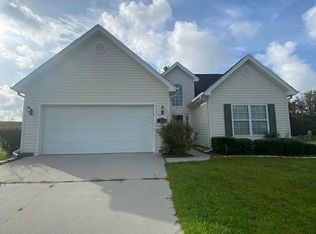
- $274,8003 bd2 ba1.3k sqft145 Point Break Dr, Myrtle Beach, SC 29588Off Market
- $264,4003 bd2 ba1.8k sqft929 Wrigley Dr, Myrtle Beach, SC 29588Off Market
- $263,6003 bd2 ba1.7k sqft925 Wrigley Dr, Myrtle Beach, SC 29588Off Market

Similar homes
- $299,9003 bd2 ba1.4k sqft347 Harbour Reef Dr., Myrtle Beach, SC 29588For Sale
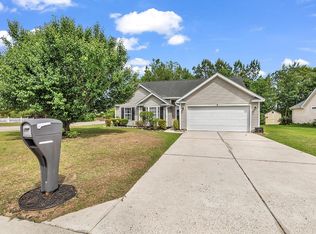
 MLS ID #2612403, Nicholas ''Nick'' Stopper, Century 21 Stopper &Associates. CCAR
 - $294,9003 bd2 ba1.5k sqft6479 Royal Pine Dr., Myrtle Beach, SC 29588For Sale
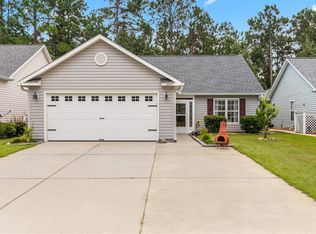 MLS ID #2621389, Joshua Knight, Coastal Tides Realty. CCAR
 - $219,5003 bd2 ba1.3k sqft118 Butkus Dr. #4, Myrtle Beach, SC 29588For Sale
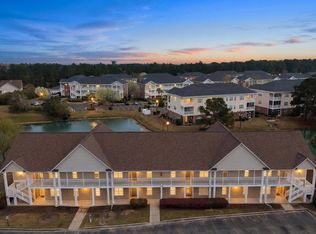 MLS ID #2623173, Tyler R Wolff, BHGRE Paracle Myrtle Beach. CCAR
 - $245,0002 bd2 ba1.2k sqft90 Ella Kinley Circle #303, Myrtle Beach, SC 29588For Sale
 MLS ID #2624801, Abe Safa Sales Team, Century 21 The Harrelson Group. CCAR
 - $199,9003 bd2 ba1.3k sqft131 Butkus Dr. #2, Myrtle Beach, SC 29588For SaleMLS ID #2621915, Mary Richards, SERHANT. CCAR
- $315,0004 bd2 ba1.3k sqft431 Hallie Martin Rd., Conway, SC 29527For SaleMLS ID #2624806, Maria Martins, Own Myrtle Real Estate. CCAR
- $285,0003 bd2 ba1.4k sqft1545 Palmina Loop #C, Myrtle Beach, SC 29588For SaleMLS ID #2613777, Ryan Korros Team, RE/MAX Southern Shores. CCAR
- $349,9003 bd2 ba1.3k sqft872 Brenda Pl., Myrtle Beach, SC 29577For SaleMLS ID #2616873, James Haas, RE/MAX Executive. CCAR
- $236,7003 bd2 ba1.3k sqft142 Ella Kinley Circle #201, Myrtle Beach, SC 29588For SaleMLS ID #2621337, Secure Home Finder Team, Secure Home Finder Team at LPT Realty. CCAR
- $344,9003 bd2 ba1.6k sqft3317 Picket Fence Ln., Myrtle Beach, SC 29579For SaleMLS ID #2624355, Jeff Casterline Team, INNOVATE Real Estate. CCAR
- $274,9003 bd2 ba1.4k sqftMAGNOLIA POINTE, Myrtle Beach, SC 29577For SaleMLS ID #2624472, Keith Baker, CENTURY 21 Broadhurst. CCAR
- $349,0004 bd3 ba1.7k sqft4485 Marshwood Dr., Myrtle Beach, SC 29579For SaleMLS ID #2624420, The Anderson Team, Spero Realty. CCAR
- $284,9002 bd2 ba1.4k sqft4712 Southern Trail, Myrtle Beach, SC 29579For SaleMLS ID #2617095, Raymond ''Ray'' R Gramazio, Coastal Shores Realty Group. CCAR
- $307,0003 bd2 ba1.6k sqft839 St. Albans Loop, Conway, SC 29526For SaleMLS ID #2623218, Tanya A Pineda-Lehnert, Phillips Realty. CCAR
- $399,0003 bd2 ba1.4k sqft128 Dusty Trail Ln., Surfside Beach, SC 29575For SaleMLS ID #2624319, Renata Morrissette, Surfside Realty Co Inc. CCAR
- $329,9003 bd2 ba1.7k sqft891 Helms Way, Conway, SC 29526For SaleMLS ID #2611537, Diana J Barth, RE/MAX Southern Shores. CCAR
- $300,0003 bd2 ba1.4k sqft1403 Heirloom Dr., Conway, SC 29527For SaleMLS ID #2620829, Blake Sloan, Sloan Realty Group. CCAR
- $364,5003 bd2 ba1.5k sqft1110 Plantation Dr., Surfside Beach, SC 29575For SaleMLS ID #2615409, Meghan K Settle, Realty ONE Group Dockside. CCAR
- $355,0002 bd2 ba1.2k sqft600 Clandon Ct., Myrtle Beach, SC 29579For SaleMLS ID #2609958, Christy A Osborne, INNOVATE Real Estate. CCAR
