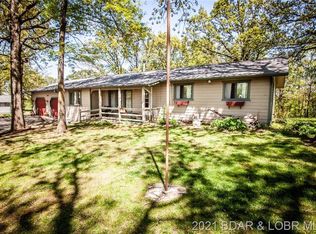
Welcome to your dream home in the highly sought-after subdivision off A Road in Linn Creek! This beautifully remodeled 4-bedroom, 3-bathroom home is a true gem, offering modern spacious, comfortable layout. As you approach, you'll notice the convenience of a 3-car carport and a 2-car garage, providing ample space for your vehicles and storage needs. The exterior features a charming curb appeal that sets the stage for what awaits inside. Step through the front door, and you'll be greeted by a stunning interior that has been thoughtfully updated from top to bottom. The new HVAC system ensures year-round comfort and efficiency. The heart of this home is the beautifully renovated kitchen, boasting brand-new countertops, modern appliances, and ample cabinet space for all your culinary needs. Whether you're a gourmet chef or a casual cook, this kitchen will inspire your culinary creativity. This home is a haven of comfort and style, with every detail carefully considered.
Sold
Price Unknown
149 Prairie Rose Dr, Linn Creek, MO 65052
4beds
2,100sqft
Single Family Residence
Built in 1988
1 Acres Lot
$355,700 Zestimate®
$--/sqft
$2,212 Estimated rent
Home value
$355,700
$331,000 - $381,000
$2,212/mo
Zestimate® history
Owner options
List your home for rent
$2,212/mo
Rent Zestimate®
Find your next renter with Zillow Rental Manager. Plus, with online applications, you can quickly screen prospective tenants – for free.
$2,212/mo
Rent Zestimate®
Refinance and save
$600/mo
Est. payment
Refinancing to a lower rate could help reduce your monthly payments and save thousands over the life of the loan.
$600/mo
Est. payment
Explore your selling options
Work with a Zillow partner agent
Leverage their expertise and Zillow's premium Showcase listings to get your home seen by more buyers.
Get startedList with your own agent
Get your home in front of millions of buyers by listing it on Zillow.
Learn how to do itSell it yourself
Take full control of how buyers see your home on Zillow by listing For Sale by Owner (FSBO).
List your homeWhat's special
Zillow last checked:
Listing updated:
Listed by:
MATT FORD TEAM 573-348-9898,
Keller Williams L.O. Realty
Bought with:
ANN M KLIMKEWICZ, PC, 2009017726
RE/MAX Lake of the Ozarks
CHELSEA KLIMKEWICZ, PC, 2020003085
RE/MAX Lake of the Ozarks
Source: Bagnell Dam AOR,MLS#: 3557491Originating MLS: Bagnell Dam Association Of Realtors
Facts & features
Interior
Bedrooms & bathrooms
- Bedrooms: 4
- Bathrooms: 3
- Full bathrooms: 3
Heating
- Electric, Heat Pump
Cooling
- Central Air
Features
- Has basement: Yes
- Has fireplace: No
- Fireplace features: None
Interior area
- Total structure area: 2,100
- Total interior livable area: 2,100 sqft
Property
Parking
- Total spaces: 2
- Parking features: Attached, Carport, Garage, Garage Door Opener, Storage
- Attached garage spaces: 2
- Has carport: Yes
Features
- Exterior features: Blacktop Driveway
Lot
- Size: 1 Acres
- Dimensions: 200 x 260 x 208 x 220
- Features: Outside City Limits
Details
- Parcel number: 12200900000000001022
- Zoning description: Residential
Construction
Type & style
- Home type: SingleFamily
- Architectural style: Ranch
- Property subtype: Single Family Residence
Materials
- Lap Siding
- Foundation: Basement
Condition
- Year built: 1988
Utilities & green energy
- Sewer: Septic Tank
- Water: Community/Coop
Community & HOA
Community
- Features: None
- Subdivision: Whispering Hills
HOA
- Has HOA: Yes
- Services included: Water
- HOA fee: $600 annually
Location
- Region: Linn Creek
Financial & listing details
- Tax assessed value: $22,690
- Annual tax amount: $1,008
- Date on market: 4/22/2026
- Cumulative days on market: 6 days
- Inclusions: Refrigerator, stove, microwave, dishwasher
- Ownership: Fee Simple,
- Road surface type: Asphalt, Paved
Price history
| Date | Event | Price |
|---|---|---|
| 11/6/2023 | Sold | -- |
Source: Bagnell Dam AOR #3557491 Report a problem | ||
| 10/5/2023 | Contingent | $325,000$155/sqft |
Source:  LOBR #3557491 Report a problem LOBR #3557491 Report a problem | ||
| 10/3/2023 | Listed for sale | $325,000$155/sqft |
Source: LOBR #3557491 Report a problem | ||
| 9/19/2023 | Contingent | $325,000$155/sqft |
Source: LOBR #3557491 Report a problem | ||
| 9/15/2023 | Listed for sale | $325,000+269.3%$155/sqft |
Source: LOBR #3557491 Report a problem | ||
| 7/29/2016 | Sold | -- |
Source:  MARIS #16036310 Report a problem MARIS #16036310 Report a problem | ||
| 6/15/2016 | Pending sale | $88,000$42/sqft |
Source: United Country VIP Realty #16036310 Report a problem | ||
| 5/25/2016 | Listed for sale | $88,000$42/sqft |
Source: United Country VIP Realty #16036310 Report a problem | ||
Public tax history
| Year | Property taxes | Tax assessment |
|---|---|---|
| 2025 | $963 +0.1% | $22,690 |
| 2024 | $962 -6% | $22,690 |
| 2023 | $1,024 +1.6% | $22,690 |
| 2022 | $1,008 | $22,690 |
| 2021 | $1,008 -0.8% | $22,690 |
| 2020 | $1,016 +0% | $22,690 |
| 2019 | $1,016 0% | $22,690 |
| 2018 | $1,016 | $22,690 |
| 2017 | $1,016 +4.4% | $22,690 |
| 2016 | $973 +2.4% | $22,690 |
| 2015 | $951 +0.1% | $22,690 |
| 2014 | $949 | $22,690 |
| 2013 | $949 | $22,690 +716.2% |
| 2012 | -- | $2,780 -87.7% |
| 2010 | -- | $22,690 |
| 2009 | -- | $22,690 |
| 2008 | -- | $22,690 |
| 2007 | -- | $22,690 |
Find assessor info on the county website
Neighborhood: 65052
Nearby homes
- $385,900-- bd3 ba3.1k sqft186 Prairie Rose Dr, Linn Creek, MO 65052Off Market
- $361,300-- bd3 ba1.4k sqft185 Prairie Rose Dr, Linn Creek, MO 65052Off Market
- $262,3003 bd2 ba1.7k sqft234 Prairie Rose Dr, Linn Creek, MO 65052Off Market
- $397,3005 bd3 ba2.8k sqft152 Prairie Rose Dr, Linn Creek, MO 65052Off Market
- $306,1003 bd2 ba2.6k sqft117 Prairie Rose Dr, Montreal, MO 65591Off Market
- $402,9004 bd3 ba3.1k sqft229 Prairie Rose Dr, Linn Creek, MO 65052Off Market
- $16,2302 bd2 ba1.5k sqft130 Prairie Rose Dr, Linn Creek, MO 65052Off Market
- $404,2003 bd3 ba2.8k sqft212 Prairie Rose Dr, Montreal, MO 65591Off Market
Nearby schools
GreatSchools rating
- NADogwood Elementary SchoolGrades: PK-2Distance: 4.1 mi
- 8/10Camdenton Middle SchoolGrades: 7-8Distance: 4.1 mi
- 6/10Camdenton High SchoolGrades: 9-12Distance: 4.1 mi
Schools provided by the listing agent
- District: Camdenton
Source: Bagnell Dam AOR. This data may not be complete. We recommend contacting the local school district to confirm school assignments for this home.
Sell for more on Zillow
Get a Zillow Showcase℠ listing at no additional cost and you could sell for .
$355,700
2% more
+$7,114
With Zillow Showcase(estimated)
$362,814
- Missouri
- Camden County
- Montreal
- 65052
- 149 Prairie Rose Dr
Nearby cities
Nearby zip codes
Other Montreal Topics
