Looking for country living with room to spread out? This foreclosure opportunity in Carthage ISD sits on approximately 2.65 acres in a peaceful rural setting and offers space, character, and endless potential. The home features a well-designed floor plan with a spacious living area centered around a cozy fireplace. The kitchen offers an abundance of cabinets and counter space, making meal preparation and entertaining a breeze, while the oversized utility room provides additional storage and functionality. A generous ding area is prefect for family gatherings. The downstairs guest suite includes a private en-suite bath, while upstairs you'll find an impressive master suite featuring two large walk-in closets and a beautiful bath complete with time shower and freestanding soaking tub. An additional upstairs guest bedroom and hall bath provide plenty of rooms for families or visitors. There is a convenient half bath downstairs. Outside, enjoy summer days around the inground pool, deck area, the covered front porch or take advantage of the numerous outbuildings including a workshop, storage building, and an additional outbuilding with half bath that is perfect for a pool house, man cave, office, or hobby space. The property is fenced and has a security gate for added privacy and peace of mind.
For sale
$225,000
149 Private Road 627, Carthage, TX 75633
3beds
1,889sqft
Single Family Residence
Built in 2002
2.65 Acres Lot
$219,200 Zestimate®
$119/sqft
$-- HOA
What's special
Cozy fireplaceInground poolTwo large walk-in closetsDeck areaCovered front porchOversized utility roomConvenient half bath downstairs
- 45 days
- 680
- 50
Likely to sell faster than
Zillow last checked:
Listing updated:
Listed by:
Wayne Noon 903-235-4091,
Noon And Associates
Source: LGVBOARD,MLS#: 20265227
Facts & features
Interior
Bedrooms & bathrooms
- Bedrooms: 3
- Bathrooms: 4
- Full bathrooms: 3
- 1/2 bathrooms: 1
Rooms
- Room types: Family Room, 1 Living Area
Bedroom
- Features: Guest BR Downstairs, Separate walk-In Closets
Bathroom
- Features: Shower and Tub, Dressing Area, Double Vanity, Ceramic Tile, Granite Counters
Dining room
- Features: Separate Formal Dining
Heating
- Central Electric
Cooling
- Central Electric
Appliances
- Included: Elec Range/Oven, Microwave, Dishwasher, Electric Water Heater
- Laundry: Laundry Room, Electric Dryer Hookup, Washer Hookup
Features
- Ceiling Fans
- Flooring: Vinyl, Tile
- Windows: Shades/Blinds, Double Pane Windows
- Number of fireplaces: 1
- Fireplace features: Wood Burning
Interior area
- Total interior livable area: 1,889 sqft
Property
Parking
- Total spaces: 2
- Parking features: Carport, Garage Faces Side, Detached, Workshop in Garage, Rear/Side Entry, Gravel
- Garage spaces: 2
- Has carport: Yes
- Has uncovered spaces: Yes
Features
- Levels: Two
- Stories: 2
- Patio & porch: Porch, Deck
- Has private pool: Yes
- Pool features: Vinyl, In Ground
- Fencing: Wood
Lot
- Size: 2.65 Acres
Details
- Additional structures: Guest House, Storage, Workshop, Guest Quarters, Storage Buildings, Outbuilding
- Parcel number: 17253
- Special conditions: In Foreclosure
Construction
Type & style
- Home type: SingleFamily
- Architectural style: Traditional
- Property subtype: Single Family Residence
Materials
- Siding
- Foundation: Pillar/Post/Pier
- Roof: Composition
Condition
- Year built: 2002
Utilities & green energy
- Sewer: Aerobic Septic, Community
- Water: Community, Community
- Utilities for property: Electricity Available
Community & HOA
Community
- Security: Security Gate
Location
- Region: Carthage
Financial & listing details
- Price per square foot: $119/sqft
- Tax assessed value: $241,970
- Price range: $225K - $225K
- Date on market: 7/22/2026
- Listing terms: Cash,FHA,Conventional,VA Loan
- Exclusions: None
- Road surface type: Gravel, Dirt
Estimated market value
$219,200
$208,000 - $230,000
$2,343/mo
Price history
| Date | Event | Price |
|---|---|---|
| 9/1/2023 | Sold | -- |
Source:  LGVBOARD #20234238 Report a problem LGVBOARD #20234238 Report a problem | ||
| 7/26/2023 | Pending sale | $318,000$168/sqft |
Source:  GTARMLS #23009647 Report a problem GTARMLS #23009647 Report a problem | ||
| 7/20/2023 | Listed for sale | $318,000+47.9%$168/sqft |
Source: GTARMLS #23009647 Report a problem | ||
| 9/23/2019 | Sold | -- |
Source: LGVBOARD #20192776 Report a problem | ||
| 7/1/2019 | Listed for sale | $215,000$114/sqft |
Source: Coldwell Banker Ken Andrus & Associates, Inc. #20192776 Report a problem | ||
| 8/17/2018 | Sold | -- |
Source: Agent Provided Report a problem | ||
Public tax history
| Year | Property taxes | Tax assessment |
|---|---|---|
| 2025 | -- | $241,970 -14% |
| 2024 | $1,371 +39.4% | $281,210 +81.8% |
| 2023 | $983 -44.8% | $154,720 +0.6% |
| 2022 | $1,779 | $153,820 +1.1% |
| 2021 | -- | $152,110 +2.3% |
| 2020 | -- | $148,710 +7.5% |
| 2018 | -- | $138,360 +3.6% |
| 2017 | -- | $133,540 +0.9% |
| 2016 | -- | $132,320 +0.6% |
| 2015 | -- | $131,590 -1.7% |
| 2014 | -- | $133,920 +1.3% |
| 2012 | -- | $132,170 +8.1% |
| 2011 | -- | $122,270 +5.4% |
| 2010 | -- | $116,040 +15.1% |
| 2007 | -- | $100,830 |
Find assessor info on the county website
Monthly payment
Est. payment
Payment breakdown
Explore the cost of this home by adjusting the details. Changes won't be saved.Climate risks
Neighborhood: 75633
Nearby schools
Schools provided by the listing agent
- District: Carthage
Source: LGVBOARD. This data may not be complete. We recommend contacting the local school district to confirm school assignments for this home.
- $198,600-- bd-- ba2k sqft125 Private Road 627, Carthage, TX 75633Off Market
- $98,900-- bd-- ba1k sqft110 Private Road 627, Carthage, TX 75633Off Market
- $391,900-- bd-- ba2.2k sqft132 Private Road 627, Carthage, TX 75633Off Market
- $162,700-- bd-- ba1.5k sqft152 Private Road 627, Carthage, TX 75633Off Market
Similar homes
- $219,9003 bd2 ba1.5k sqft306 Browning St, Carthage, TX 75633For Sale
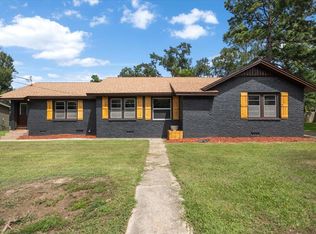 MLS ID #20264611, Holly Bonner, Coldwell Banker Home Place - Carthage. LGVBOARD
 - $249,9992 bd2 ba1.7k sqft704 University Dr, Carthage, TX 75633For Sale
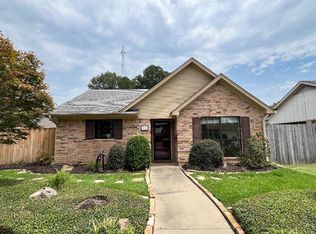 MLS ID #20266042, Belinda Andrus, Theresa Hull Hometown Realty Group. LGVBOARD
 - $219,0003 bd2 ba1.2k sqft106 E Neal St, Carthage, TX 75633For Sale
 MLS ID #20265836, Travis E Penner, Scarborough Realty Group TX -Carthage. LGVBOARD
 - $--4 bd3 ba2.2k sqft305 Bernard St, Carthage, TX 75633Auction
 Auction.com 1
