Settle into this pretty as a picture 4 bedroom Leominster colonial where charming character meets modern flair; open the front door and you are greeted by a stunning foyer with a grand staircase ~ Prepare to be wowed with a show stopper of a cook's kitchen with quartz counters, cherry cabinets, large island and breakfast bar; newer stainless appliances and not one, but two pantries! The layout simply flows in this home ~ large dining room with fireplace and built-in shelving opens into spacious living room--gorgeous moldings and hardwoods throughout! All 38 windows have been upgraded to vinyl and let the sun stream in ~ slate tiled mudroom adds plenty of storage with composite deck, above ground pool with second deck adds lots of room for summer gatherings! New roof in 2021 and the vinyl cedar shake siding round out a maintenance free exterior! Two storage sheds and room to roam on this half acre yard ~ close and convenient to major routes!
Sold for $535,000
$535,000
149 Prospect St, Leominster, MA 01453
4beds
2,168sqft
Single Family Residence
Built in 1900
0.52 Acres Lot
$545,300 Zestimate®
$247/sqft
$3,094 Estimated rent
Home value
$545,300
$496,000 - $600,000
$3,094/mo
Zestimate® history
Owner options
List your home for rent
$3,094/mo
Rent Zestimate®
Find your next renter with Zillow Rental Manager. Plus, with online applications, you can quickly screen prospective tenants – for free.
$3,094/mo
Rent Zestimate®
Refinance and save
$3,663/mo
Est. payment
Refinancing to a lower rate could help reduce your monthly payments and save thousands over the life of the loan.
$3,663/mo
Est. payment
Explore your selling options
Work with a Zillow partner agent
Leverage their expertise and Zillow's premium Showcase listings to get your home seen by more buyers.
Get startedList with your own agent
Get your home in front of millions of buyers by listing it on Zillow.
Learn how to do itSell it yourself
Take full control of how buyers see your home on Zillow by listing For Sale by Owner (FSBO).
List your homeWhat's special
Composite deckVinyl cedar shake sidingAbove ground poolTwo storage shedsBreakfast barSlate tiled mudroomLarge island
Zillow last checked:
Listing updated:
Listed by:
Tracy Sladen 978-870-7572,
LAER Realty Partners 978-537-4971
Bought with:
Matthew Soignoli
LAER Realty Partners
Source: MLS PIN,MLS#: 73359089
Facts & features
Interior
Bedrooms & bathrooms
- Bedrooms: 4
- Bathrooms: 2
- Full bathrooms: 1
- 1/2 bathrooms: 1
Primary bedroom
- Features: Ceiling Fan(s), Closet, Flooring - Hardwood, Closet - Double, Decorative Molding
- Level: Second
- Area: 235.89
- Dimensions: 16.08 x 14.67
Bedroom 2
- Features: Ceiling Fan(s), Closet, Flooring - Hardwood, Decorative Molding
- Level: Second
- Area: 200.13
- Dimensions: 14.92 x 13.42
Bedroom 3
- Features: Ceiling Fan(s), Closet, Flooring - Hardwood, Decorative Molding
- Level: Second
- Area: 168.4
- Dimensions: 14.75 x 11.42
Bedroom 4
- Features: Flooring - Hardwood, Decorative Molding
- Level: Second
- Area: 104.65
- Dimensions: 11.42 x 9.17
Bathroom 1
- Features: Bathroom - Half
- Level: First
Bathroom 2
- Features: Bathroom - Full, Bathroom - With Tub & Shower
- Level: Second
- Area: 51.92
- Dimensions: 7.42 x 7
Dining room
- Features: Flooring - Hardwood, Lighting - Pendant, Decorative Molding
- Level: First
- Area: 233.67
- Dimensions: 17.42 x 13.42
Kitchen
- Features: Flooring - Stone/Ceramic Tile, Dining Area, Pantry, Countertops - Stone/Granite/Solid, Countertops - Upgraded, Kitchen Island, Breakfast Bar / Nook, Cabinets - Upgraded, Stainless Steel Appliances, Gas Stove, Lighting - Pendant
- Level: First
- Area: 258.75
- Dimensions: 22.5 x 11.5
Living room
- Features: Ceiling Fan(s), Flooring - Hardwood, Decorative Molding
- Level: First
- Area: 234.11
- Dimensions: 16.33 x 14.33
Heating
- Steam, Natural Gas
Cooling
- None, Whole House Fan
Appliances
- Included: Gas Water Heater, Water Heater, Microwave, Washer, Dryer, ENERGY STAR Qualified Refrigerator, ENERGY STAR Qualified Dishwasher, Range
- Laundry: Electric Dryer Hookup, Washer Hookup, In Basement
Features
- Mud Room, Walk-up Attic, High Speed Internet
- Flooring: Tile, Hardwood, Flooring - Stone/Ceramic Tile
- Doors: Insulated Doors, Storm Door(s), French Doors
- Windows: Insulated Windows
- Basement: Full,Walk-Out Access,Interior Entry,Concrete,Unfinished
- Number of fireplaces: 1
- Fireplace features: Dining Room
Interior area
- Total structure area: 2,168
- Total interior livable area: 2,168 sqft
- Finished area above ground: 2,168
Property
Parking
- Total spaces: 5
- Parking features: Paved Drive, Off Street, Paved
- Uncovered spaces: 5
Features
- Patio & porch: Porch, Deck - Composite
- Exterior features: Porch, Deck - Composite, Pool - Above Ground, Rain Gutters, Storage
- Has private pool: Yes
- Pool features: Above Ground
Lot
- Size: 0.52 Acres
Details
- Parcel number: M:0431 B:0002 L:0000,1585254
- Zoning: RA
Construction
Type & style
- Home type: SingleFamily
- Architectural style: Colonial
- Property subtype: Single Family Residence
Materials
- Frame
- Foundation: Block, Stone
- Roof: Shingle
Condition
- Year built: 1900
Utilities & green energy
- Electric: Generator, Circuit Breakers, 200+ Amp Service, Generator Connection
- Sewer: Public Sewer
- Water: Public
- Utilities for property: for Gas Range, for Electric Dryer, Washer Hookup, Generator Connection
Community & HOA
Community
- Features: Public Transportation, Shopping, Park, Walk/Jog Trails, Golf, Laundromat, Bike Path, Conservation Area, Highway Access, House of Worship, Public School, T-Station
HOA
- Has HOA: No
Location
- Region: Leominster
Financial & listing details
- Price per square foot: $247/sqft
- Tax assessed value: $373,700
- Annual tax amount: $5,422
- Date on market: 9/4/2026
- Road surface type: Paved
Price history
| Date | Event | Price |
|---|---|---|
| 6/30/2025 | Sold | $535,000-2.7%$247/sqft |
Source: MLS PIN #73359089 Report a problem | ||
| 5/3/2025 | Contingent | $549,900$254/sqft |
Source: MLS PIN #73359089 Report a problem | ||
| 4/19/2025 | Listed for sale | $549,900+313.5%$254/sqft |
Source: MLS PIN #73359089 Report a problem | ||
| 5/3/1999 | Sold | $133,000$61/sqft |
Source: Public Record Report a problem | ||
Public tax history
| Year | Property taxes | Tax assessment |
|---|---|---|
| 2025 | $5,605 +3.4% | $399,500 +6.9% |
| 2024 | $5,422 -0.8% | $373,700 +6.2% |
| 2023 | $5,467 +4.3% | $351,800 +11.1% |
| 2022 | $5,243 -2.8% | $316,600 +6.4% |
| 2021 | $5,395 +2.5% | $297,600 +1.7% |
| 2020 | $5,263 +4.5% | $292,700 +7.8% |
| 2019 | $5,035 +11.9% | $271,600 +16.7% |
| 2018 | $4,498 +2.6% | $232,700 +4.7% |
| 2017 | $4,386 +7.3% | $222,300 +6.5% |
| 2016 | $4,088 +4.6% | $208,800 +3.8% |
| 2015 | $3,909 +7.6% | $201,100 +4.6% |
| 2014 | $3,633 +4.1% | $192,300 -1% |
| 2013 | $3,490 +4.1% | $194,300 -3% |
| 2012 | $3,351 +4.3% | $200,400 -3.9% |
| 2011 | $3,213 +3.2% | $208,500 -7.4% |
| 2010 | $3,112 +1.4% | $225,200 -11.7% |
| 2009 | $3,069 +7.5% | $255,100 +0.5% |
| 2008 | $2,855 +2.7% | $253,800 -0.7% |
| 2007 | $2,781 +1% | $255,600 +0.2% |
| 2006 | $2,754 -0.5% | $255,200 +8.4% |
| 2005 | $2,768 +3.6% | $235,400 +11.5% |
| 2004 | $2,673 +15.2% | $211,100 +18.3% |
| 2003 | $2,321 +12.1% | $178,500 +21.4% |
| 2002 | $2,070 +5.1% | $147,000 +29.5% |
| 1995 | $1,970 | $113,500 |
Find assessor info on the county website
Neighborhood: 01453
Nearby homes
- $436,1003 bd1 ba1.7k sqft155 Prospect St, Leominster, MA 01453Off Market

- $568,8003 bd1 ba1.8k sqft145 Prospect St, Leominster, MA 01453Off Market
- $442,8003 bd1 ba1.4k sqft139 Prospect St, Leominster, MA 01453Off Market
- $623,8003 bd3 ba2k sqft7 Crescent Rd, Leominster, MA 01453Off Market
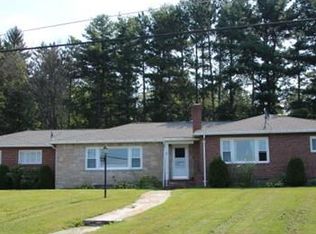
- $584,6003 bd2 ba1.5k sqft30 Wrendale Ct, Leominster, MA 01453Off Market
- $517,4003 bd2 ba1.4k sqft6 Crescent Rd, Leominster, MA 01453Off Market
- $500,5003 bd2 ba1.3k sqft167 Prospect St, Leominster, MA 01453Off Market
- $611,5005 bd3 ba2.1k sqft133 Prospect St, Leominster, MA 01453Off Market
Nearby schools
GreatSchools rating
- 6/10Johnny Appleseed Elementary SchoolGrades: K-5Distance: 1 mi
- 6/10Sky View Middle SchoolGrades: 6-8Distance: 0.9 mi
- 5/10Leominster Senior High SchoolGrades: 9-12Distance: 2.3 mi
Get a cash offer in 3 minutes
Find out how much your home could sell for in as little as 3 minutes with a no-obligation cash offer.
Estimated market value
$545,300
Get a cash offer in 3 minutes
Find out how much your home could sell for in as little as 3 minutes with a no-obligation cash offer.
Estimated market value
$545,300
- Massachusetts
- Worcester County
- Leominster
- 01453
- 149 Prospect St
