Skip main navigation
Active
  • $215,900

    149 Quarry Point Dr, Clarksville, TN 37043

    2beds
    1,224sqft
    : 
    Loading
    Get pre-qualified
    Townhouse, Residential, Condominium
    Built in 2025
    -- sqft lot
    $-- Zestimate®
    $176/sqft
    $135/mo HOA

    What's special

    Quartz counter tops
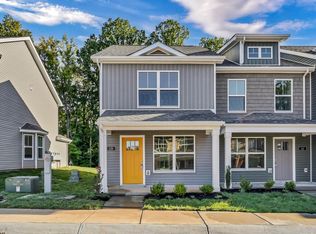
    Buyer incentives offered! Welcome to the Quarry where the focus is on comfort and convenience! GORGEOUS private back yard with trees! Amazing location right in the middle of Clarksville's thriving St. B community, near Austin Peay State University, Dunbar Cave State Park and the highly desired Rossview school district Enjoy the carefully thought upgrades throughout which include but are not limited to, all luxury laminate flooring on upper level (no carpet), quartz counter tops, commercial grade carpet on stairs and more! Main floor hosts an open concept layout while the upstairs is home to 2 generously spacious suites with private baths. Relax and unwind on the patio with a beautiful tree-lined view. HOA includes high speed internet, trash service, exterior maintenance, Insurance on common grounds, exterior buildings and front entrance signs.
    42 days
    |
    26
    |
    3
    |

    Zillow last checked:

    Listing updated:

    Listed by:

    Kourtnee Taylor 931-216-9666,

    Century 21 Platinum Properties 931-771-9070

    Source: RealTracs MLS as distributed by MLS GRID,MLS#: 3229617MLS Logo

    Loading...

      Facts & features

      Interior

      Bedrooms & bathrooms
      • Bedrooms: 2
      • Bathrooms: 3
      • Full bathrooms: 2
      • 1/2 bathrooms: 1
      Bedroom 1
      • Features: Full Bath
      • Level: Full Bath
      • Area: 160 Square Feet
      • Dimensions: 10x16
      Bedroom 2
      • Features: Bath
      • Level: Bath
      • Area: 144 Square Feet
      • Dimensions: 12x12
      Kitchen
      • Area: 180 Square Feet
      • Dimensions: 15x12
      Living room
      • Area: 252 Square Feet
      • Dimensions: 12x21
      Heating
      • Central, Heat Pump
      Cooling
      • Central Air, Electric
      Appliances
      • Included: Electric Oven, Built-In Electric Range, Dishwasher, Disposal, Microwave
      • Laundry: Electric Dryer Hookup, Washer Hookup
      Features
      • Ceiling Fan(s), High Speed Internet
      • Flooring: Laminate, Tile, Vinyl
      • Basement: None
      Interior area
      • Total structure area: 1,224
      • Total interior livable area: 1,224 sqft
      • Finished area above ground: 1,224
      Video & virtual tour

      Property

      Parking
      • Total spaces: 2
      • Parking features: Open
      • Uncovered spaces: 2
      Features
      • Levels: Two
      • Stories: 2
      • Patio & porch: Patio, Covered, Porch
      Details
      • Special conditions: Standard

      Construction

      Type & style
      • Home type: Townhouse
      • Property subtype: Townhouse, Residential, Condominium
      • Attached to another structure: Yes
      Materials
      • Vinyl Siding
      • Roof: Shingle
      Condition
      • New construction: Yes
      • Year built: 2025

      Utilities & green energy

      • Sewer: Public Sewer
      • Water: Public
      • Utilities for property: Electricity Available, Water Available

      Community & HOA

      Community
      • Security: Smoke Detector(s)
      • Subdivision: Quarry Townhomes
      HOA
      • Has HOA: Yes
      • Services included: Maintenance Structure, Maintenance Grounds, Insurance, Internet, Trash
      • HOA fee: $135 monthly
      • Second HOA fee: $300 one time
      Location
      • Region: Clarksville

      Financial & listing details

      • Price per square foot: $176/sqft
      • Annual tax amount: $1,660
      • Date on market: 6/3/2026
      • Date available: 12/31/2025
      • Electric utility on property: Yes

        Estimated market value

        Not available

        Estimated sales range

        Not available

        Not available

        Price history

        DateEventPrice
        10/16/2025Listed for sale$215,900$176/sqft
        Source: RealTracs MLS as distributed by MLS GRID #3017911 Report a problem

        Public tax history

        Tax history is unavailable.

        Monthly payment

        Est. payment

        Payment breakdown

        Explore the cost of this home by adjusting the details. Changes won't be saved.
        All calculations are estimates and provided by Zillow, Inc. for informational purposes only. Actual amounts may vary.
        HOA fees may include property taxes on listings classified as Co-Ops. Contact the listing agent and/or owner for fee details.
        Mortgage interest rates are dependent on a number of factors, including credit score, down payment, and repayment length. Interest rate data provided by Zillow Group Marketplace, Inc. as of 1/1/1970 from various mortgage lenders with which we have lead or other similar arrangements; the Estimated Payment is an average of those rates.
        See how much you could borrow to make a competitive offer.

        Climate risks

        Neighborhood: 37043

        Getting around

        7 / 100
        Car-Dependent
        1 / 100
        Somewhat Bikeable

        Nearby schools

        GreatSchools rating
        Schools provided by the listing agent
        • Elementary: Rossview Elementary
        • Middle: Rossview Middle
        • High: Rossview High

        Source: RealTracs MLS as distributed by MLS GRID. This data may not be complete. We recommend contacting the local school district to confirm school assignments for this home.

        A local agent can set up tours, give advice and negotiate with sellers.

        Browse local experts

        Similar homes