Skip main navigation
Closed
  • $319,900

    149 Rauch Dr, Marietta, OH 45750

    3beds
    --sqft
    Single Family Residence
    Built in 1985
    0.4 Acres Lot
    $331,000 Zestimate®
    $--/sqft
    $1,887 Estimated rent

    Home value

    $331,000

    Estimated sales range

    Not available

    $1,887/mo

    Zestimate® history
    Loading
    Loading...

    Owner options

    List your home for rent

    $1,887/mo

    Rent Zestimate®

    Find your next renter with Zillow Rental Manager. Plus, with online applications, you can quickly screen prospective tenants – for free.

    Learn more

    $1,887/mo

    Rent Zestimate®

    Refinance and save

    $1,971/mo

    Est. payment

    Refinancing to a lower rate could help reduce your monthly payments and save thousands over the life of the loan.

    See today's rates

    $1,971/mo

    Est. payment

    Explore your selling options

    Work with a Zillow partner agent

    Leverage their expertise and Zillow's premium Showcase listings to get your home seen by more buyers.

    Get started

    List with your own agent

    Get your home in front of millions of buyers by listing it on Zillow.

    Learn how to do it

    Sell it yourself

    Take full control of how buyers see your home on Zillow by listing For Sale by Owner (FSBO).

    List your home

    What's special

    Spacious family roomPremium vinyl fencingRecessed lightingCovered front porchLarge level lotLong drivewayNew landscape
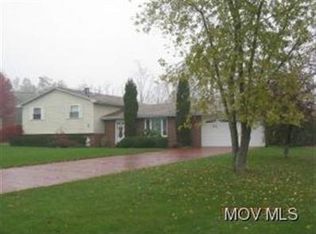
    Welcome Home to 149 Rauch Dr. - This beautifully designed ranch home sits on a large level lot and offers 3 Bedrooms and 2 Full baths. As you walk up to this beautiful home you quickly notice the curb appeal offering new landscape, inviting small trees and a large front yard. Ample parking available for all your family and guests with a long driveway leading up to the home. You will also be please to see the covered front porch, then walking through the front door you instantly have the feeling of home and notice all of the updates that have been completed! The whole home has had new lighting fixtures and recessed lighting, high end LVP flooring in a warming color that compliments the other colors throughout the home. Through the Front door you enter the spacious family room which also opens up to the kitchen and dinning space, making it perfect for entertaining family and friends! Through the French doors and onto the covered back porch you notice a large, level and fully fenced back yard! White premium vinyl fencing has been installed to provide a private back yard space. The backyard also has a large storage shed perfect for all your outdoor items. Making your way into the dinning room you quickly notice the custom designed accent wall and new lighting as well as ample space for a large table and entertaining. Down the hall you will be pleased to find a Full guest bath, fully updated to include new vanity, mirror, lighting, flooring and a custom accent wall. Following this bath you see two guest rooms, with large closet space and custom closet doors. Now leading to the primary bedroom w/en-suite, this large bedroom offers two large closets, both with the same custom closet doors as well as a full bath offering a beautiful dual vanity. To finish out the home, the partially finished basement offers a large 26x13 finished rec room to be used as you see fit! Be sure to come see what all this home has to offer in person!

    Zillow last checked:

    Listing updated:

    Listing Provided by:

    Ryan Henry 304-343-7653 realestatecentralwv@gmail.com,

    Better Homes and Gardens Real Estate Central,

    Ryan Henry 740-336-2199,

    Redd, Brown and Williams

    Bought with:

    Alicia Williams, 2025003649

    United Community Realty, LLC

    Source: MLS Now,MLS#: 5156866MLS LogoOriginating MLS: Other/Unspecificed

    Facts & features

    Interior

    Bedrooms & bathrooms
    • Bedrooms: 3
    • Bathrooms: 2
    • Full bathrooms: 2
    • Main level bathrooms: 2
    • Main level bedrooms: 3
    Primary bedroom
    • Description: Spacious primary bedroom with lots of closet space w/ beautiful custom doors, Also offers an attached primary bath,Flooring: Luxury Vinyl Tile
    • Level: First
    • Dimensions: 16 x 11
    Bedroom
    • Description: Generous sized space room offering new flooring, lighting and custom closet doors,Flooring: Luxury Vinyl Tile
    • Level: First
    • Dimensions: 12 x 10
    Bedroom
    • Description: Generous sized space room offering new flooring, lighting and custom closet doors,Flooring: Luxury Vinyl Tile
    • Level: First
    • Dimensions: 12 x 10
    Primary bathroom
    • Description: Beautifully designed and includes dual vanity, stylish mirror and lighting to accent the space,Flooring: Luxury Vinyl Tile
    • Level: First
    • Dimensions: 10 x 6
    Bathroom
    • Description: Beautifully designed full guest bath, new flooring, lighting, vanity and mirror, custom accent wall,Flooring: Luxury Vinyl Tile
    • Level: First
    • Dimensions: 7 x 5
    Dining room
    • Description: Large and inviting formal dinning room, custom accent wall, opens to family room/outdoor living space,Flooring: Luxury Vinyl Tile
    • Level: First
    • Dimensions: 15 x 12
    Eat in kitchen
    • Description: Spacious eat in kitchen, lots of cabinetry and countertop space, opens to spacious formal dinning room, new hardware/lighting, high end down draft gas stove,Flooring: Luxury Vinyl Tile
    • Level: First
    • Dimensions: 12 x 12
    Entry foyer
    • Description: Inviting entrance space, opening up to the living room, kitchen, dinning room or leading to French doors to access large outside entertainment space,Flooring: Luxury Vinyl Tile
    • Level: First
    Laundry
    • Description: Oversized utility space offering a large amount of additional storage
    • Level: Lower
    • Dimensions: 26 x 13
    Living room
    • Description: Large Windows, French Doors to back porch entertainment space, Beautiful accent wall,Flooring: Luxury Vinyl Tile
    • Features: Cathedral Ceiling(s)
    • Level: First
    • Dimensions: 19 x 15
    Recreation
    • Description: Large finished rec room space/kids room, game room or additional family room space.,Flooring: Luxury Vinyl Tile
    • Level: Lower
    • Dimensions: 26 x 13
    Heating
    • Gas
    Cooling
    • Central Air
    Appliances
    • Included: Dryer, Dishwasher, Disposal, Microwave, Refrigerator, Washer
    • Laundry: Lower Level
    Features
    • Ceiling Fan(s), Double Vanity, Entrance Foyer, Eat-in Kitchen, High Ceilings, His and Hers Closets, Laminate Counters, Multiple Closets, Storage, Vaulted Ceiling(s)
    • Windows: Double Pane Windows, Insulated Windows, Screens
    • Basement: Crawl Space,Full,Partially Finished
    • Has fireplace: No
    • Fireplace features: None

    Property

    Parking
    • Total spaces: 2
    • Parking features: Attached, Concrete, Driveway, Garage, Garage Door Opener
    • Attached garage spaces: 2
    Accessibility
    • Accessibility features: None
    Features
    • Levels: One
    • Stories: 1
    • Patio & porch: Rear Porch, Covered, Front Porch
    • Exterior features: Lighting, Private Yard, Rain Gutters, Storage
    • Fencing: Vinyl
    • Has view: Yes
    • View description: City, Neighborhood, Rural, Trees/Woods
    Lot
    • Size: 0.40 Acres
    • Features: Back Yard, Cleared, Dead End, Flat, Front Yard, Landscaped, Level, Private, Wooded
    Details
    • Additional structures: Outbuilding, Storage
    • Parcel number: 230085739000

    Construction

    Type & style
    • Home type: SingleFamily
    • Architectural style: Ranch
    • Property subtype: Single Family Residence
    Materials
    • Vinyl Siding
    • Foundation: Block
    • Roof: Asphalt
    Condition
    • Year built: 1985

    Utilities & green energy

    • Sewer: Public Sewer
    • Water: Public

    Community & neighborhood

    Security
    • Security features: Carbon Monoxide Detector(s), Smoke Detector(s)
    Community
    • Community features: None
    Location
    • Region: Marietta
    • Subdivision: Sunnyview Third Add

    Price history

    DateEventPrice
    10/24/2025Sold$319,900
    Source: MLS Now #5156866 Report a problem
    10/6/2025Pending sale$319,900
    Source: MLS Now #5156866 Report a problem
    9/17/2025Contingent$319,900
    Source: MLS Now #5156866 Report a problem
    9/15/2025Listed for sale$319,900+25.5%
    Source: MLS Now #5156866 Report a problem
    6/9/2022Sold$255,000+2.4%
    Source: MLS Now #4369423 Report a problem
    6/9/2022Pending sale$249,000
    Source: MLS Now #4369423 Report a problem
    5/6/2022Contingent$249,000
    Source: MLS Now #4369423 Report a problem
    5/2/2022Listed for sale$249,000+84.4%
    Source: MLS Now #4369423 Report a problem
    6/5/2006Sold$135,000
    Source: Public Record Report a problem

    Public tax history

    YearProperty taxesTax assessment
    2024$2,000 +0%$55,910
    2023$1,999 +0.9%$55,910
    2022$1,981 +4.8%$55,910 +11.8%
    2021$1,890 -43.6%$50,010
    2020$3,352 $50,010
    2019$3,352 +76.8%$50,010 +6.2%
    2018$1,896 +2.7%$47,110
    2017$1,846 -42.2%$47,110
    2016$3,193 +91.9%$47,110 +16.5%
    2015$1,664 $40,430 +6.1%
    2014$1,664 +118.6%$38,090
    2013$761 -56.7%$38,090 +6.7%
    2011$1,760 +12.6%$35,700
    2010$1,563 +2%$35,700 +1.3%
    2009$1,532 +0%$35,240
    2008$1,532 $35,240
    2007-- $35,240 +10.8%
    2006$1,064 +0.3%$31,800
    2005$1,061 -0.2%$31,800
    2004$1,063 -1.8%$31,800 +5.5%
    2003$1,083 +3.5%$30,130
    2002$1,046 +5.8%$30,130
    2001$989 +3.6%$30,130 +10.7%
    2000$954 $27,210

    Find assessor info on the county website

    Neighborhood: 45750

    Nearby schools

    GreatSchools rating
    Schools provided by the listing agent
    • District: Marietta CSD - 8404

    Source: MLS Now. This data may not be complete. We recommend contacting the local school district to confirm school assignments for this home.

    Get pre-qualified for a loan
    At Zillow Home Loans, we can pre-qualify you in as little as 5 minutes with no impact to your credit score.

    An equal housing lender. NMLS #10287.