Skip main navigation
Closed
  • $430,000

    149 Red Fox Dr, Dallas, GA 30157

    4beds
    2,920sqft
    Single Family Residence, Residential
    Built in 2016
    9,147.6 Square Feet Lot
    $427,900 Zestimate®
    $147/sqft
    $2,411 Estimated rent

    Home value

    $427,900

    $385,000 - $479,000

    $2,411/mo

    Zestimate® history
    Loading
    Loading...

    Owner options

    List your home for rent

    $2,411/mo

    Rent Zestimate®

    Find your next renter with Zillow Rental Manager. Plus, with online applications, you can quickly screen prospective tenants – for free.

    Learn more

    $2,411/mo

    Rent Zestimate®

    Refinance and save

    $2,942/mo

    Est. payment

    Refinancing to a lower rate could help reduce your monthly payments and save thousands over the life of the loan.

    See today's rates

    $2,942/mo

    Est. payment

    Explore your selling options

    Work with a Zillow partner agent

    Leverage their expertise and Zillow's premium Showcase listings to get your home seen by more buyers.

    Get started

    List with your own agent

    Get your home in front of millions of buyers by listing it on Zillow.

    Learn how to do it

    Sell it yourself

    Take full control of how buyers see your home on Zillow by listing For Sale by Owner (FSBO).

    List your home

    What's special

    Modern layoutHome officeHardwood floorsWelcoming front porchStainless steel appliancesPlenty of cabinet spaceEn-suite bath
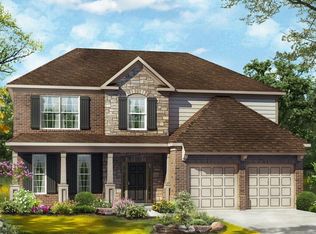
    Motivated Seller" Seller is willing to pay $5000.00 towards Closing Cost with full price offer. Welcome to this beautiful home, offering the perfect blend of comfort, style, and space. Located in a desirable neighborhood, this 4- bedroom, 3-bathroom home is designed with a modern layout that caters to both functionality and elegance. The well-appointed master suite provides a peaceful retreat with a large walk-in closet and an en-suite bath, while additional bedrooms offer ample space for family and guests, with one conveniently located on the main floor. Enjoy the versatility of a bonus room, perfect for a home office, playroom, or personal retreat. The sophisticated formal dining room, featuring elegant coffered ceilings, creates an inviting atmosphere for family gatherings or entertaining guests. The kitchen is complete with granite countertops, modern stainless steel appliances, and plenty of cabinet space, opening to the family room for seamless entertaining. Gorgeous hardwood floors extend throughout the main living areas, adding warmth and character, while trey ceilings provide a touch of luxury and architectural detail. Relax on the welcoming front porch, ideal for enjoying the outdoors with a cup of coffee or chatting with neighbors. With a bedroom on the main floor, this home offers flexibility for guests or those who prefer single-level living. Conveniently located near popular shopping centers, restaurants, and entertainment, everything you need is just a short drive away. This meticulously maintained home combines style, comfort, and convenience in a way that makes it truly special. Don't miss your chance to make it yours!

    Zillow last checked:

    Listing updated:

    Listing Provided by:

    Kesha Patel,

    Century 21 Novus Realty

    Bought with:

    Laura Miller Edwards Realty Group, 172813

    Keller Williams Realty Signature Partners

    Ellie Barreneche, 430964

    Keller Williams Realty Signature Partners

    Source: FMLS GA,MLS#: 7523357MLS Logo

    Facts & features

    Interior

    Bedrooms & bathrooms
    • Bedrooms: 4
    • Bathrooms: 3
    • Full bathrooms: 3
    • Main level bathrooms: 1
    • Main level bedrooms: 1
    Primary bedroom
    • Features: Other
    • Level: Other
    Bedroom
    • Features: Other
    Primary bathroom
    • Features: Other
    Dining room
    • Features: Seats 12+
    Kitchen
    • Features: Kitchen Island, Pantry, Pantry Walk-In
    Heating
    • Central, Natural Gas
    Cooling
    • Ceiling Fan(s), Electric
    Appliances
    • Included: Dishwasher, Gas Water Heater, Refrigerator, Washer
    • Laundry: Laundry Closet
    Features
    • High Speed Internet, Tray Ceiling(s), Walk-In Closet(s), Other
    • Flooring: Carpet, Hardwood, Tile, Vinyl
    • Windows: None
    • Basement: None
    • Number of fireplaces: 1
    • Fireplace features: Living Room
    • Common walls with other units/homes: No Common Walls
    Interior area
    • Total structure area: 2,920
    • Total interior livable area: 2,920 sqft
    • Finished area above ground: 2,920
    • Finished area below ground: 0

    Property

    Parking
    • Total spaces: 3
    • Parking features: Attached
    • Has attached garage: Yes
    Accessibility
    • Accessibility features: None
    Features
    • Levels: Two
    • Stories: 2
    • Patio & porch: Front Porch, Patio
    • Exterior features: None
    • Pool features: None
    • Spa features: None
    • Fencing: Back Yard
    • Has view: Yes
    • View description: Other
    • Waterfront features: None
    • Body of water: None
    Lot
    • Size: 9,147 sqft
    • Features: Other
    Details
    • Additional structures: None
    • Parcel number: 083434
    • Other equipment: None
    • Horse amenities: None

    Construction

    Type & style
    • Home type: SingleFamily
    • Architectural style: Traditional
    • Property subtype: Single Family Residence, Residential
    Materials
    • Brick, Vinyl Siding
    • Foundation: Slab
    • Roof: Composition
    Condition
    • Resale
    • New construction: No
    • Year built: 2016

    Utilities & green energy

    • Electric: None
    • Sewer: Public Sewer
    • Water: Public
    • Utilities for property: Cable Available, Electricity Available, Natural Gas Available, Phone Available, Sewer Available, Water Available
    Green energy
    • Energy efficient items: None
    • Energy generation: None

    Community & neighborhood

    Security
    • Security features: None
    Community
    • Community features: None
    Location
    • Region: Dallas
    • Subdivision: The Crossings At Timberland

    HOA & financial

    HOA
    • Has HOA: Yes
    • HOA fee: $367 annually
    • Services included: Maintenance Grounds

    Other

    Other facts
    • Listing terms: 1031 Exchange,Cash,Conventional,FHA,VA Loan
    • Road surface type: None

    Price history

    DateEventPrice
    4/4/2025Sold$430,000+0%$147/sqft
    Source: FMLS GA #7523357 Report a problem
    3/27/2025Pending sale$429,900$147/sqft
    Source: West Metro BOR #147466 Report a problem
    2/14/2025Price change$429,900-1.2%$147/sqft
    Source: West Metro BOR #147466 Report a problem
    2/12/2025Listed for sale$435,000+29.9%$149/sqft
    Source: West Metro BOR #147466 Report a problem
    6/16/2021Sold$335,000+33.4%$115/sqft
    Source: GAMLS #8984223 Report a problem
    4/14/2017Sold$251,212$86/sqft
    Source: FMLS GA #5799927 Report a problem

    Public tax history

    YearProperty taxesTax assessment
    2025$4,170 -1.7%$171,060 +0.5%
    2024$4,242 -8.5%$170,276 -5.6%
    2023$4,636 +13.8%$180,348 +22.9%
    2022$4,072 +241.1%$146,728 +29.8%
    2021$1,194 -3.1%$113,028 +0.6%
    2020$1,232 -59.6%$112,300 +12.5%
    2018$3,051 +4%$99,864 +2.9%
    2017$2,933 +1887.8%$97,008 +1887.9%
    2016$148 $4,880

    Find assessor info on the county website

    Neighborhood: 30157

    Nearby schools

    GreatSchools rating
    Schools provided by the listing agent
    • Elementary: Roland W. Russom
    • Middle: East Paulding
    • High: North Paulding

    Source: FMLS GA. This data may not be complete. We recommend contacting the local school district to confirm school assignments for this home.

    Get a cash offer in 3 minutes
    Find out how much your home could sell for in as little as 3 minutes with a no-obligation cash offer.
    Estimated market value
    $427,900
    Get a cash offer in 3 minutes
    Find out how much your home could sell for in as little as 3 minutes with a no-obligation cash offer.
    Estimated market value
    $427,900