Custom built 4 bedroom/3.5 bath home that sits on 1.3 acres and is move-in-ready.
For sale by owner
$549,000
149 Renee Dr, Tuscumbia, AL 35674
4beds
2,502sqft
SingleFamily
Built in 2017
1 Acres Lot
$508,700 Zestimate®
$219/sqft
$-- HOA
Overview
What the owner loves about this home
Don't miss your opportunity to own this immaculate home! From the moment you walk in, you'll love the open floor plan and quality finishes throughout.
This beautiful home features 4 bedrooms, 3.5 bathrooms, a 2-car garage, a formal dining room, and numerous upgrades. The kitchen offers granite countertops, an oversized island with additional storage, a gas cooktop, upgraded lighting, and plenty of cabinet space.
Luxury Vinyl Plank flooring flows throughout the main living areas, while the dining room features elegant coffered ceilings. The living room showcases exposed beams and a vaulted ceiling, creating a warm and inviting space. The private primary suite includes specialty ceilings, access to the covered back porch, and a spacious bath with a soaking tub, walk-in shower, and oversized closet with custom shelving.
Upstairs, you'll find an additional bedroom and full bath with beautiful hardwood flooring. This is perfect for guests or a private retreat.
Step outside to your own backyard oasis featuring a covered porch with a stunning floor-to-ceiling brick fireplace, outdoor cooking area with a built-in refrigerator, a sparkling in-ground pool, and a fully fenced backyard which is ideal for relaxing or entertaining year-round.
This move-in-ready home truly has it all. Schedule
- 1 day |
- 1,253 |
- 39 |
Listed by:
Property Owner (256) 606-5306
Facts & features
Interior
Bedrooms & bathrooms
- Bedrooms: 4
- Bathrooms: 4
- Full bathrooms: 3
- 1/2 bathrooms: 1
Heating
- Forced air, Gas
Cooling
- Central
Appliances
- Included: Dishwasher, Range / Oven
Features
- Flooring: Hardwood, Laminate
- Basement: None
- Has fireplace: No
Interior area
- Total interior livable area: 2,502 sqft
Property
Parking
- Total spaces: 2
- Parking features: Garage - Attached
Features
- Exterior features: Wood, Brick
Lot
- Size: 1 Acres
Details
- Parcel number: 1209290000024105
Construction
Type & style
- Home type: SingleFamily
Materials
- Wood
- Foundation: Other
- Roof: Asphalt
Condition
- New construction: No
- Year built: 2017
Community & HOA
Location
- Region: Tuscumbia
Financial & listing details
- Price per square foot: $219/sqft
- Tax assessed value: $450,900
- Annual tax amount: $1,313
- Date on market: 7/18/2026
Estimated market value
$508,700
$483,000 - $534,000
$3,037/mo
Price history
| Date | Event | Price |
|---|---|---|
| 7/18/2026 | Listed for sale | $549,000+25.2%$219/sqft |
Source: Owner Report a problem | ||
| 7/14/2022 | Sold | $438,500+2%$175/sqft |
Source: Strategic MLS Alliance #506109 Report a problem | ||
| 6/14/2022 | Listed for sale | $429,900+12.2%$172/sqft |
Source: Strategic MLS Alliance #506109 Report a problem | ||
| 5/6/2021 | Sold | $383,000+3.8%$153/sqft |
Source: Strategic MLS Alliance #167124 Report a problem | ||
| 4/23/2021 | Listed for sale | $369,000+21%$147/sqft |
Source: Strategic MLS Alliance #434257 Report a problem | ||
| 1/4/2019 | Sold | $305,000+1933.3%$122/sqft |
Source: Strategic MLS Alliance #106702 Report a problem | ||
| 9/3/2015 | Sold | $15,000$6/sqft |
Source: Public Record Report a problem | ||
Public tax history
| Year | Property taxes | Tax assessment |
|---|---|---|
| 2025 | $1,313 +6.9% | $450,900 +10.9% |
| 2024 | $1,227 +2.3% | $406,600 +4.7% |
| 2023 | $1,200 +39% | $388,480 +1018.9% |
| 2022 | $863 -11.3% | $34,720 +11% |
| 2021 | $973 +10.3% | $31,280 +10.5% |
| 2020 | $882 +6.3% | $28,320 +6.5% |
| 2018 | $830 | $26,580 +581.5% |
| 2017 | $830 +609.3% | $3,900 +10.8% |
| 2016 | $117 | $3,520 |
| 2013 | $117 | -- |
Find assessor info on the county website
Monthly payment
Est. payment
Payment breakdown
Explore the cost of this home by adjusting the details. Changes won't be saved.Climate risks
Neighborhood: 35674
Nearby schools
GreatSchools rating
- 10/10New Bethel Elementary SchoolGrades: PK-6Distance: 1.3 mi
- 6/10Colbert Heights High SchoolGrades: 7-12Distance: 4.3 mi
Schools provided by the listing agent
- Elementary: County
- Middle: County
- High: County
Source: The MLS. This data may not be complete. We recommend contacting the local school district to confirm school assignments for this home.
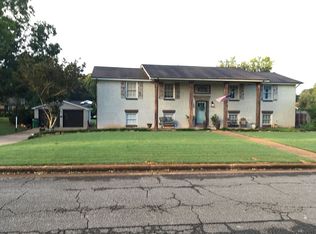
- $373,4004 bd3 ba3.5k sqft1028 Hemlock St, Tuscumbia, AL 35674Off Market
- $128,0003 bd2 ba1.3k sqft1003 Carolyn St, Tuscumbia, AL 35674Off Market
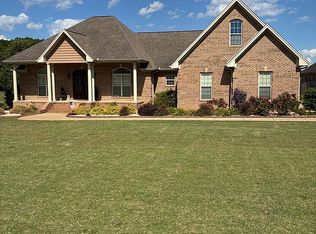
- $560,0005 bd4 ba2.7k sqft1946 Three Mile Ln, Tuscumbia, AL 35674Pending
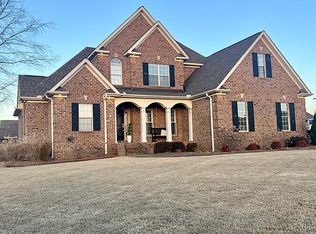
- $382,0004 bd3 ba2k sqft622 Worthington St, Tuscumbia, AL 35674Off Market
- $233,5003 bd2 ba1.2k sqft4450 Elledge Ln, Tuscumbia, AL 35674Off Market
- $154,0002 bd1 ba1k sqft910 E 2nd St, Tuscumbia, AL 35674Sold
- $578,0004 bd3 ba2.7k sqft130 Grove Landing Dr, Tuscumbia, AL 35674Sold
- $306,5004 bd2 ba2.2k sqft560 California Dr, Tuscumbia, AL 35674Off Market
A local agent can set up tours, give advice and negotiate with sellers.
Similar homes
- $544,9004 bd5 ba3k sqft109 Inglewood Dr, Tuscumbia, AL 35674For Sale
 MLS ID #529541, Cheryl Duhon. Strategic MLS Alliance
 - $624,9003 bd3 ba2.7k sqft903 Betty Rose Ln, Tuscumbia, AL 35674For Sale
 MLS ID #529282, Shane Kilby. Strategic MLS Alliance
 - $518,0004 bd3 ba2k sqft710 Carter Dr, Tuscumbia, AL 35674For Sale
 MLS ID #523402, Beverly Hardeman. Strategic MLS Alliance
 - $544,6003 bd3 ba2.6k sqft3359 Old Highway 20, Tuscumbia, AL 35674For Sale
 MLS ID #528609, Tammy Kimbrough. Strategic MLS Alliance
 - $649,9994 bd3 ba2.6k sqft435 Carter Dr, Tuscumbia, AL 35674For SaleMLS ID #526685, Cody Mccoy. Strategic MLS Alliance
- $399,9005 bd3 ba2.3k sqft1446 Baker Ln, Tuscumbia, AL 35674For SaleMLS ID #529031, Misty Bullington Joiner. Strategic MLS Alliance
- $438,5004 bd3 ba2.4k sqft1227 Twin Pines Cir, Tuscumbia, AL 35674For SaleMLS ID #527639, Alexander Baker. Strategic MLS Alliance
- $389,9004 bd2 ba2k sqft703 Carter Dr, Tuscumbia, AL 35674For SaleMLS ID #529299, Michelle Kelley. Strategic MLS Alliance
- $339,9004 bd4 ba3.1k sqft103 Treemont Dr, Tuscumbia, AL 35674For SaleMLS ID #527913, Cheryl Duhon. Strategic MLS Alliance
- $284,9003 bd3 ba2k sqft1214 S Indian St, Tuscumbia, AL 35674For SaleMLS ID #530016, Jessica Davenport. Strategic MLS Alliance
- $429,9003 bd3 ba1.8k sqft185 Valley Grove St, Tuscumbia, AL 35674For SaleMLS ID #528315, Beth Pirtle. Strategic MLS Alliance
- $549,9004 bd4 ba3.4k sqft251 Isbell Dr, Muscle Shoals, AL 35661For SaleMLS ID #529317, Misty George. Strategic MLS Alliance
- $319,9003 bd2 ba1.5k sqft175 McGee Way, Tuscumbia, AL 35674For SaleMLS ID #528690, Jody Lanier. Strategic MLS Alliance
- $689,9003 bd4 ba2.7k sqft181 Carron Ln, Tuscumbia, AL 35674For SaleMLS ID #528691, Katie Cobb. Strategic MLS Alliance
- $379,9003 bd3 ba3.1k sqft608 W 4th St, Tuscumbia, AL 35674For SaleMLS ID #529316, Perry Inman. Strategic MLS Alliance
- $449,9004 bd3 ba2.3k sqft4415 Ricks Ln, Leighton, AL 35646For SaleMLS ID #528521, Alaina Clement. Strategic MLS Alliance
- $519,9004 bd3 ba2.5k sqft122 McCallen Rd, Muscle Shoals, AL 35661New ConstructionMLS ID #529921, Cheryl Duhon. Strategic MLS Alliance
- $575,0004 bd4 ba3.1k sqft119 Caroline Way, Muscle Shoals, AL 35661For SaleMLS ID #528765, Tammy Kimbrough. Strategic MLS Alliance
- $369,0004 bd3 ba2.5k sqft306 7th St, Tuscumbia, AL 35674For SaleMLS ID #528317, Sherri Robbins. Strategic MLS Alliance
- $409,9003 bd2 ba2.1k sqft212 Grove Park Way, Tuscumbia, AL 35674For SaleMLS ID #528658, Regina Coates. Strategic MLS Alliance
