6 park-like acres & 750' frontage on the ONLY deep water section of the ultra-private Middle River. Distinctive, hidden WATERFRONT property centrally located 20min from Harrisonburg, Staunton & Waynesboro.
Secluded FULLY renovated home highlights the views with new windows.
New roof, siding, insulation, wiring, HVAC, plumbing, flooring, cabinetry, bathrooms ETC ETC. No stone left unturned - This is not a fix and flip.
The vaulted great room has expansive pastoral and river views with a wood-burning fireplace and concrete slab in-floor radiant heat!
Detached 3-bay garage with 1000 sqft space above - Perfect for storage, art studio, woodshop, home gym ETC!
Contact to schedule a showing. Owner financing is also available.
Sold for $505,000
$505,000
149 River Ln, Fort Defiance, VA 24437
2beds
1,775sqft
SingleFamily
Built in 1940
6 Acres Lot
$512,300 Zestimate®
$285/sqft
$1,693 Estimated rent
Home value
$512,300
$487,000 - $538,000
$1,693/mo
Zestimate® history
Owner options
List your home for rent
$1,693/mo
Rent Zestimate®
Find your next renter with Zillow Rental Manager. Plus, with online applications, you can quickly screen prospective tenants – for free.
$1,693/mo
Rent Zestimate®
Refinance and save
$3,074/mo
Est. payment
Refinancing to a lower rate could help reduce your monthly payments and save thousands over the life of the loan.
$3,074/mo
Est. payment
Explore your selling options
Work with a Zillow partner agent
Leverage their expertise and Zillow's premium Showcase listings to get your home seen by more buyers.
Get startedList with your own agent
Get your home in front of millions of buyers by listing it on Zillow.
Learn how to do itSell it yourself
Take full control of how buyers see your home on Zillow by listing For Sale by Owner (FSBO).
List your homeWhat's special
Waterfront propertyWood-burning fireplaceVaulted great roomFully renovated homePark-like acresNew windows
Facts & features
Interior
Bedrooms & bathrooms
- Bedrooms: 2
- Bathrooms: 2
- Full bathrooms: 2
Heating
- Forced air
Cooling
- None
Appliances
- Included: Dishwasher, Microwave, Range / Oven, Refrigerator
Features
- Flooring: Concrete, Hardwood, Linoleum / Vinyl
- Basement: None
- Has fireplace: Yes
Interior area
- Total interior livable area: 1,775 sqft
Property
Parking
- Parking features: Garage - Detached
Features
- Exterior features: Wood
- Has view: Yes
- View description: Water, Mountain
- Has water view: Yes
- Water view: Water
Lot
- Size: 6 Acres
Details
- Parcel number: 03767B
Construction
Type & style
- Home type: SingleFamily
Materials
- Foundation: Concrete
- Roof: Metal
Condition
- Year built: 1940
Utilities & green energy
- Sewer: Septic Tank
Community & HOA
Location
- Region: Fort Defiance
Financial & listing details
- Price per square foot: $285/sqft
- Tax assessed value: $331,500
- Annual tax amount: $1,724
Price history
| Date | Event | Price |
|---|---|---|
| 11/14/2025 | Sold | $505,000$285/sqft |
Source: Public Record Report a problem | ||
| 10/27/2025 | Pending sale | $505,000$285/sqft |
Source: Owner Report a problem | ||
| 10/17/2025 | Listed for sale | $505,000+263.3%$285/sqft |
Source: Owner Report a problem | ||
| 2/12/2018 | Sold | $139,000-4.1%$78/sqft |
Source: Public Record Report a problem | ||
| 12/12/2017 | Pending sale | $145,000$82/sqft |
Source: LONG & FOSTER REAL ESTATE INC FISHERSVILLE #565681 Report a problem | ||
| 12/4/2017 | Listed for sale | $145,000$82/sqft |
Source: LONG & FOSTER REAL ESTATE INC FISHERSVILLE #565681 Report a problem | ||
| 8/16/2017 | Pending sale | $145,000$82/sqft |
Source: LONG & FOSTER REAL ESTATE INC FISHERSVILLE #565681 Report a problem | ||
| 8/11/2017 | Listed for sale | $145,000$82/sqft |
Source: LONG & FOSTER REAL ESTATE INC FISHERSVILLE #565681 Report a problem | ||
Public tax history
| Year | Property taxes | Tax assessment |
|---|---|---|
| 2025 | $1,724 -0.7% | $331,500 -0.7% |
| 2024 | $1,737 +28.3% | $334,000 +55.5% |
| 2023 | $1,353 | $214,800 |
| 2022 | $1,353 | $214,800 |
| 2021 | $1,353 +30.7% | $214,800 +30.7% |
| 2020 | $1,035 | $164,300 |
| 2019 | $1,035 -33.8% | $164,300 +5.1% |
| 2018 | $1,563 +72.4% | $156,300 |
| 2017 | $907 +861.5% | $156,300 |
| 2016 | $94 | $156,300 |
| 2015 | $94 | $156,300 |
| 2014 | $94 | $156,300 +17.2% |
| 2013 | $94 | $133,400 |
| 2012 | -- | $133,400 |
| 2010 | -- | $133,400 |
| 2009 | -- | $133,400 |
Find assessor info on the county website
Neighborhood: 24437
Nearby homes
- $520,4002 bd2 ba2k sqft208 Kerr Ln, Fort Defiance, VA 24437Off Market
- $1,313,0003 bd2 ba2.6k sqft1428 Dam Town Rd, Fort Defiance, VA 24437Off Market
- $338,5002 bd2 ba1.6k sqft1389 Dam Town Rd, Fort Defiance, VA 24437Off Market
- $157,8002 bd1 ba798 sqft1407 Dam Town Rd, Fort Defiance, VA 24437Off Market
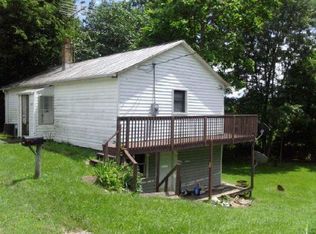
- $467,9001 bd1 ba2.5k sqft197 River Ln, Fort Defiance, VA 24437Off Market
- $130,300-- bd-- ba-- sqft197 River Ln, Fort Defiance, VA 24437Off Market
- $540,6003 bd2 ba2k sqft242 Kerr Ln, Fort Defiance, VA 24437Off Market
- $256,4002 bd1 ba1k sqft1337 Dam Town Rd, Fort Defiance, VA 24437Off Market
Nearby schools
GreatSchools rating
- 4/10Edward G. Clymore Elementary SchoolGrades: PK-5Distance: 4 mi
- 4/10S Gordon Stewart Middle SchoolGrades: 6-8Distance: 3.9 mi
- 5/10Ft Defiance High SchoolGrades: 9-12Distance: 3.9 mi
Schools provided by the listing agent
- Elementary: E. G. Clymore
- Middle: S. Gordon Stewart
- High: Fort Defiance
Source: The MLS. This data may not be complete. We recommend contacting the local school district to confirm school assignments for this home.


Get pre-qualified for a loan
At Zillow Home Loans, we can pre-qualify you in as little as 5 minutes with no impact to your credit score.An equal housing lender. NMLS #10287.
- Virginia
- Augusta County
- Fort Defiance
- 24437
- 149 River Ln
