Welcome home to this affordably priced townhouse in a fantastic location! Nestled on a quiet dead-end street and just minutes from the Mississippi River, parks, and shopping, this property offers both convenience and tranquility.
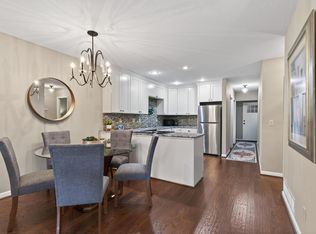
The home features a spacious one-bedroom layout with a finished walkout lower level that provides excellent space for a second bedroom, family room, or home office. Enjoy two bathrooms, an upper-level deck for relaxing outdoors, and all appliances included for a move-in-ready experience.
An attached garage plus an additional detached garage across the street provide exceptional storage and parking options. With low association fees and outstanding value, this townhouse is priced to sell and won’t last long!
Active
Price cut: $5K (8/18)
$245,000
149 Riverview Dr APT 7, Monticello, MN 55362
1beds
1,780sqft
(TH) Side x Side
Built in 1985
1,437 Square Feet Lot
$-- Zestimate®
$138/sqft
$284/mo HOA
What's special
Attached garageTwo bathroomsAdditional detached garageAll appliances includedFinished walkout lower levelSpacious one-bedroom layoutQuiet dead-end street
- 79 days
- 285
- 3
Zillow last checked:
Listing updated:
Listed by:
Mary Jo Stanger 612-219-0522,
Edina Realty, Inc.,
Amy C Stanger 763-295-3456
Source: NorthstarMLS as distributed by MLS GRID,MLS#: 7093019
Facts & features
Interior
Bedrooms & bathrooms
- Bedrooms: 1
- Bathrooms: 2
- Full bathrooms: 1
- 3/4 bathrooms: 1
Bedroom
- Level: Main
- Area: 150 Square Feet
- Dimensions: 15x10
Dining room
- Level: Main
- Area: 225 Square Feet
- Dimensions: 15x15
Family room
- Level: Lower
- Area: 437 Square Feet
- Dimensions: 23x19
Laundry
- Level: Lower
- Area: 112 Square Feet
- Dimensions: 14x8
Living room
- Level: Main
- Area: 400 Square Feet
- Dimensions: 20x20
Heating
- Forced Air
Cooling
- Central Air
Appliances
- Included: Dishwasher, Dryer, Microwave, Range, Refrigerator, Washer
- Laundry: Lower Level, Laundry Room, In Unit
Features
- Basement: Daylight,Egress Window(s),Finished,Full,Walk-Out Access
- Has fireplace: No
Interior area
- Total structure area: 1,960
- Total interior livable area: 1,780 sqft
- Finished area above ground: 980
- Finished area below ground: 800
Property
Parking
- Total spaces: 2
- Parking features: Attached, Detached Garage, Asphalt, Shared Driveway, Garage Door Opener, Multiple Garages
- Attached garage spaces: 2
- Has uncovered spaces: Yes
- Details: Garage Dimensions (23x15)
Accessibility
- Accessibility features: None
Features
- Levels: One
- Stories: 1
- Pool features: None
- Fencing: None
- Has view: Yes
- View description: River
- Has water view: Yes
- Water view: River
- Waterfront features: River View
Lot
- Size: 1,437 Square Feet
- Dimensions: .033 Acres
- Features: Tree Coverage - Medium
Details
- Foundation area: 980
- Parcel number: 155037010010
- Zoning description: Residential-Single Family
Construction
Type & style
- Home type: Townhouse
- Property subtype: (TH) Side x Side
- Attached to another structure: Yes
Materials
- Block
- Roof: Age 8 Years or Less
Condition
- New construction: No
- Year built: 1985
Utilities & green energy
- Electric: Circuit Breakers
- Gas: Natural Gas
- Sewer: City Sewer/Connected
- Water: City Water/Connected
Community & HOA
Community
- Subdivision: Macarlund Plaza
HOA
- Has HOA: Yes
- Services included: Hazard Insurance, Lawn Care, Maintenance Grounds, Professional Mgmt, Sanitation, Snow Removal
- HOA fee: $284 monthly
- HOA name: Macarlund Plaza
- HOA phone: 612-203-0744
Location
- Region: Monticello
Financial & listing details
- Price per square foot: $138/sqft
- Tax assessed value: $228,000
- Annual tax amount: $2,058
- Date on market: 6/15/2026
- Road surface type: Paved
Estimated market value
Not available
Estimated sales range
Not available
Not available
Price history
| Date | Event | Price |
|---|---|---|
| 8/18/2026 | Price change | $245,000-2%$138/sqft |
Source:  NorthstarMLS as distributed by MLS GRID #7093019 Report a problem NorthstarMLS as distributed by MLS GRID #7093019 Report a problem | ||
| 6/15/2026 | Listed for sale | $250,000+42.9%$140/sqft |
Source: NorthstarMLS as distributed by MLS GRID #7093019 Report a problem | ||
| 7/25/2019 | Sold | $175,000-2.2%$98/sqft |
Source: NorthstarMLS as distributed by MLS GRID #5234665 Report a problem | ||
| 6/19/2019 | Pending sale | $179,000$101/sqft |
Source: Bullseye Properties & Realty #5234665 Report a problem | ||
| 6/5/2019 | Price change | $179,000-5.3%$101/sqft |
Source: Bullseye Properties & Realty #5234665 Report a problem | ||
| 5/25/2019 | Listed for sale | $189,000+84.4%$106/sqft |
Source: Bullseye Properties & Realty #5234665 Report a problem | ||
| 10/13/1999 | Sold | $102,500$58/sqft |
Source: Public Record Report a problem | ||
Public tax history
| Year | Property taxes | Tax assessment |
|---|---|---|
| 2025 | $2,058 -4% | $228,000 +5% |
| 2024 | $2,144 +3% | $217,100 -4% |
| 2023 | $2,082 +14% | $226,100 +6.9% |
| 2022 | $1,826 +20.6% | $211,600 +19.8% |
| 2021 | $1,514 +7.8% | $176,600 +12.8% |
| 2020 | $1,404 -61.9% | $156,500 +4.5% |
| 2019 | $3,686 +162.5% | $149,800 +35.9% |
| 2018 | $1,404 +16.8% | $110,200 +9.7% |
| 2017 | $1,202 +20.7% | $100,500 |
| 2016 | $996 | -- |
| 2015 | $996 +4.2% | -- |
| 2014 | $956 +17.7% | -- |
| 2013 | $812 -34.5% | -- |
| 2012 | $1,240 -20.6% | -- |
| 2011 | $1,563 -6.4% | -- |
| 2010 | $1,669 -9% | -- |
| 2009 | $1,834 +0.4% | -- |
| 2008 | $1,827 +18% | -- |
| 2007 | $1,548 -5.4% | -- |
| 2006 | $1,636 -2.5% | -- |
| 2005 | $1,678 -1.2% | -- |
| 2004 | $1,698 +3.1% | -- |
| 2003 | $1,646 +3.8% | -- |
| 2002 | $1,586 +0.7% | -- |
| 2001 | $1,575 | -- |
Find assessor info on the county website
Monthly payment
Est. payment
Payment breakdown
Explore the cost of this home by adjusting the details. Changes won't be saved.Climate risks
Neighborhood: 55362
- $240,0003 bd4 ba2.2k sqft149 Riverview Dr APT 5, Monticello, MN 55362Sold

- $257,0002 bd2 ba1.8k sqft149 Riverview Dr APT 11, Monticello, MN 55362Sold
- $288,1002 bd2 ba1.9k sqft149 Riverview Dr APT 12, Monticello, MN 55362Off Market
- $294,500-- bd-- ba-- sqft149 Riverview Dr APT 12, Monticello, MN 55362Off Market
Similar homes
- $287,9002 bd2 ba1.9k sqft660 Riverview Dr Unit 560, Monticello, MN 55362For Sale

 MLS ID #7127278, Kris M Schwickerath, Central MN Realty LLC. NorthstarMLS as distributed by MLS GRID
 - $270,0003 bd3 ba1.4k sqft9467 Golden Eagle Ln, Monticello, MN 55362For Sale
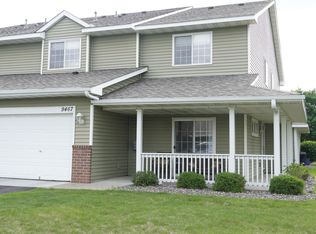 MLS ID #7079095, Kelly Yang, Partners Realty Inc.. NorthstarMLS as distributed by MLS GRID
 - $289,9002 bd3 ba1.8k sqft660 Riverview Dr Unit 590, Monticello, MN 55362For Sale
 MLS ID #7122256, John E. Beise, RE/MAX Advantage Plus. NorthstarMLS as distributed by MLS GRID
 - $250,0002 bd1 ba1.2k sqft8656 Gateway Cir, Monticello, MN 55362For Sale
 MLS ID #7128293, Alex Powell, JPW Realty. NorthstarMLS as distributed by MLS GRID
 - $279,9003 bd2 ba1.4k sqft6089 Mill Run Rd, Monticello, MN 55362For SaleMLS ID #7116458, Zachary Raeker, Century 21 First Realty, Inc.. NorthstarMLS as distributed by MLS GRID
- $305,0002 bd3 ba2.1k sqft660 Riverview Dr Unit 550, Monticello, MN 55362For SaleMLS ID #7085135, Maribel E Cruz-Longley, Edina Realty, Inc.. NorthstarMLS as distributed by MLS GRID
- $293,9004 bd2 ba2.2k sqft2617 Alpine Ct, Monticello, MN 55362For SaleMLS ID #7130353, Knutson/McAlpin Team, Edina Realty, Inc.. NorthstarMLS as distributed by MLS GRID
- $312,4003 bd2 ba1.4k sqft6161 Bakken St, Monticello, MN 55362For SaleMLS ID #7107055, Knutson/McAlpin Team, Edina Realty, Inc.. NorthstarMLS as distributed by MLS GRID
- $325,0004 bd2 ba1.6k sqft9230 Widgeon Ln, Monticello, MN 55362For SaleMLS ID #7114765, Meghan Buckley, Keller Williams Classic Rlty NW. NorthstarMLS as distributed by MLS GRID
- $319,9004 bd3 ba1.8k sqft724 E Broadway St, Monticello, MN 55362For SaleMLS ID #7121187, Monica C. Martin, RE/MAX Advantage Plus. NorthstarMLS as distributed by MLS GRID
- $349,9004 bd2 ba2.1k sqft100 Marvin Elwood Rd, Monticello, MN 55362For SaleMLS ID #7124840, John Olson, Fish MLS Realty. NorthstarMLS as distributed by MLS GRID
- $254,9003 bd3 ba1.7k sqft14823 Olivine St NW, Ramsey, MN 55303For SaleMLS ID #7134033, Connie Larson, The Realty Pros. NorthstarMLS as distributed by MLS GRID
- $359,9004 bd2 ba1.8k sqft9919 Weston Dr, Monticello, MN 55362For SaleMLS ID #7095782, Monica C. Martin, RE/MAX Advantage Plus. NorthstarMLS as distributed by MLS GRID
- $239,9003 bd2 ba1.6k sqft10487 64th Way, Albertville, MN 55301For SaleMLS ID #7120398, Mark J Duevel, Coldwell Banker Realty. NorthstarMLS as distributed by MLS GRID
- $249,0003 bd2 ba1.5k sqft12702 3rd Ave N, Zimmerman, MN 55398For SaleMLS ID #7134484, Steven M Mahoney, Engel & Volkers Minneapolis. NorthstarMLS as distributed by MLS GRID
- $280,0002 bd2 ba1.3k sqft10102 Karston Ave NE, Albertville, MN 55301For SaleMLS ID #7128395, Jamie M Barthel, Bjorklund Realty, Inc.. NorthstarMLS as distributed by MLS GRID
- $249,9002 bd2 ba1.6k sqft402 Creekside Dr, Buffalo, MN 55313For SaleMLS ID #7088262, Kent F. Pfeifer, RE/MAX Advantage Plus. NorthstarMLS as distributed by MLS GRID
- $249,9002 bd2 ba1.4k sqft18087 Vance Cir NW, Elk River, MN 55330For SaleMLS ID #7055769, Jessica Moren, Keller Williams Classic Rlty NW. NorthstarMLS as distributed by MLS GRID
- $255,0002 bd2 ba1.5k sqft8944 Olive Ln N, Maple Grove, MN 55311For SaleMLS ID #7111384, Craig J Walters, Bullseye Properties & Realty. NorthstarMLS as distributed by MLS GRID
- $253,0003 bd3 ba1.4k sqft6133 Maclynn Ave NE, Otsego, MN 55301For SaleMLS ID #7124524, The Huerkamp Home Group, Keller Williams Preferred Rlty. NorthstarMLS as distributed by MLS GRID
