Skip main navigation
Active
$450,000
4beds
2,809sqft

149 Riverwood Way, Dallas, GA 30157

4beds
2,809sqft
Single family residence, residential
Built in 2002
0.31 Acres
2 Attached garage spaces
$160 price/sqft
$73/mo HOA

What's special

Expansive deckBuilt-in picnic tablesLarge dining roomTwo oversized family roomsCovered patioRecently renovatedFour walk-in closets

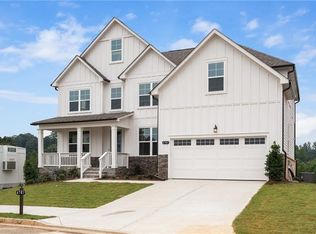
Back on Market - No Fault of Seller. Welcome to this beautiful 4-bedroom, 2.5-bath home in the Riverwood community in Dallas. This home is recently renovated and truly move-in ready. The main level features a spacious kitchen that opens to two oversized family rooms, providing plenty of room to gather or ...

86 days
|
1,179
|
73
|

Likely to sell faster than

Source: FMLS GA,MLS#: 7754847MLS Logo
Travel times

Living Room

Kitchen

Dining Room

Zillow last checked:

Listing updated:

Listed by:

Nicole Miller,

Hester Group REALTORS 404-495-8392

Source: FMLS GA,MLS#: 7754847MLS Logo

Facts & features

Interior

Bedrooms & bathrooms
  • Bedrooms: 4
  • Bathrooms: 3
  • Full bathrooms: 2
  • 1/2 bathrooms: 1
Rooms
  • Room types: Other, Bonus Room, Den, Family Room, Laundry
Primary bedroom
  • Features: Oversized Master, Other
  • Level: Oversized Master, Other
Bedroom
  • Features: Oversized Master, Other
Primary bathroom
  • Features: Double Vanity, Separate Tub/Shower, Soaking Tub, Vaulted Ceiling(s)
Dining room
  • Features: Separate Dining Room
Kitchen
  • Features: Kitchen Island, Pantry, Breakfast Bar, Stone Counters, Solid Surface Counters, Cabinets White
Heating
  • Central
Cooling
  • Central Air
Appliances
  • Included: Dishwasher, Disposal, Refrigerator, Washer
  • Laundry: Other
Features
  • Double Vanity, Entrance Foyer 2 Story, Walk-In Closet(s), His and Hers Closets
  • Flooring: Hardwood, Carpet
  • Windows: Double Pane Windows, Insulated Windows
  • Basement: Unfinished,Exterior Entry,Interior Entry,Full
  • Attic: Pull Down Stairs
  • Number of fireplaces: 2
  • Fireplace features: Gas Starter, Family Room, Brick, Double Sided
  • Common walls with other units/homes: No Common Walls
Interior area
  • Total structure area: 2,809
  • Total interior livable area: 2,809 sqft
  • Finished area above ground: 2,809
  • Finished area below ground: 0
Video & virtual tour

Property

Parking
  • Total spaces: 6
  • Parking features: Attached, Garage, Kitchen Level
  • Attached garage spaces: 2
Accessibility
  • Accessibility features: None
Features
  • Levels: Two
  • Stories: 2
  • Patio & porch: Deck, Patio, Front Porch, Covered
  • Exterior features: Lighting, Other, Rain Gutters, Rear Stairs
  • Pool features: None
  • Spa features: None
  • Fencing: None
  • Has view: Yes
  • View description: Neighborhood
  • Waterfront features: None
  • Body of water: None
Lot
  • Size: 0.31 Acres
  • Features: Private, Back Yard, Front Yard, Landscaped
Details
  • Additional structures: None
  • Parcel number: 048424
  • Other equipment: None
  • Horse amenities: None

Construction

Type & style
  • Home type: SingleFamily
  • Architectural style: Traditional
  • Property subtype: Single Family Residence, Residential
Materials
  • Brick, Brick Front, HardiPlank Type
  • Foundation: Concrete Perimeter, Slab
  • Roof: Composition,Shingle
Condition
  • Resale
  • New construction: No
  • Year built: 2002

Utilities & green energy

  • Electric: 110 Volts, 220 Volts
  • Sewer: Public Sewer
  • Water: Public
  • Utilities for property: Cable Available, Electricity Available, Natural Gas Available, Water Available, Sewer Available
Green energy
  • Energy efficient items: None
  • Energy generation: None

Community & HOA

Community
  • Features: Fitness Center, Pool, Tennis Court(s)
  • Security: Smoke Detector(s)
  • Subdivision: Riverwood
HOA
  • Has HOA: Yes
  • Services included: Tennis, Swim
  • HOA fee: $875 annually
Location
  • Region: Dallas

Financial & listing details

  • Price per square foot: $160/sqft
  • Tax assessed value: $416,540
  • Annual tax amount: $4,145
  • Date on market: 4/17/2026
  • Cumulative days on market: 80 days
  • Electric utility on property: Yes
  • Road surface type: Asphalt

Price history

DateEventPrice
7/8/2026Listed for rent$2,500-10.7%$1/sqft
Source: Zillow Rentals Report a problem
4/17/2026Listed for sale$450,000-5.3%$160/sqft
Source: GAMLS #10735105 Report a problem
12/21/2023Listing removed--
Source: Zillow Rentals Report a problem
11/28/2023Listed for rent$2,800+5.7%$1/sqft
Source: Zillow Rentals Report a problem
11/22/2022Listing removed--
Source: Zillow Rental Network_1 Report a problem
11/7/2022Price change$2,650-5.4%$1/sqft
Source: Zillow Rental Network_1 #7123248 Report a problem
10/3/2022Listed for rent$2,800$1/sqft
Source: Zillow Rental Network_1 #10097034 Report a problem
4/18/2022Sold$475,000+54.8%$169/sqft
Source: Public Record Report a problem
11/12/2002Sold$306,900$109/sqft
Source: Public Record Report a problem

Public tax history

YearProperty taxesTax assessment
2025$4,145 -5%$166,616 -3%
2024$4,361 -0.8%$171,720 +1.9%
2023$4,395 -3.8%$168,580 +7.2%
2022$4,570 +12.8%$157,244 +15.2%
2021$4,052 +12.9%$136,440 +14.6%
2020$3,589 +13.6%$119,108 +15.2%
2018$3,158 +12.2%$103,380 +11.1%
2017$2,814 -3%$93,072 -3%
2016$2,903 $96,000 +12.9%
2015$2,903 $85,040 +2%
2014-- $83,360 +27.4%
2013$2,631 $65,440
2012-- --
2011-- --
2010-- --
2009-- $101,480 -15.9%
2008-- $120,616 -4.5%
2007-- $126,272 -2.7%
2006-- $129,828 +0.9%
2005-- $128,652 +9.7%
2004-- $117,308 -3%
2003-- $120,908

Find assessor info on the county website

Monthly payment

Est. payment
$2,625/mo
Principal & interest
$2252
Property taxes
$300
HOA Fees
$73
More affordability toolsChevron Right

Estimated market value

$446,100

$424,000 - $468,000

$2,303/mo

Climate risks

Explore flood, wildfire, and other predictive climate risk information for this property on First Street®️.

Neighborhood: 30157

Nearby schools

C. A. Roberts Elementary School
Grades PK-51.1 miles
4/10
GreatSchools® Rating
Test Score Rating
6/10
Student Progress Rating
2/10
Lena Mae Moses Middle School
Grades 6-81.8 miles
6/10
GreatSchools® Rating
Test Score Rating
6/10
Student Progress Rating
5/10
East Paulding High School
Grades 9-122.4 miles
3/10
GreatSchools® Rating
Test Score Rating
5/10
College Readiness Rating
2/10