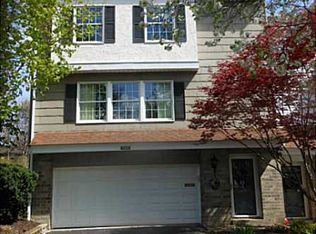
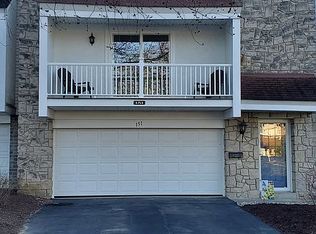
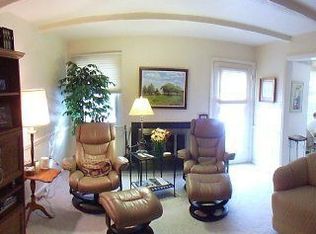
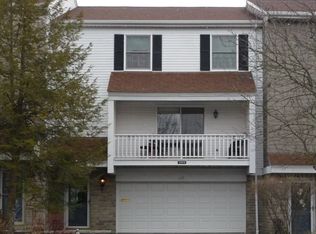
Welcome home to this spacious townhome, offering the perfect blend of comfort, convenience, and low-maintenance living. Ready for its next owner to make it their own, this home features an inviting main level with a generous living room, formal dining room, and a cozy family room complete with a fireplace and direct access to an oversized private patio—ideal for morning coffee or evening drinks. The eat-in kitchen provides plenty of space for casual dining and everyday living. Upstairs, you'll find three spacious bedrooms with ample closet space, including a primary suite with its own private en-suite bathroom and extra closets. Additional highlights include newer windows & roof, a new HVAC system, a two-car garage, and a large laundry and storage area. The private patio opens to a flat yard, providing additional outdoor space to enjoy. Located just steps from the community pool and clubhouse, this home offers an exceptional lifestyle with an HOA that covers the exterior, roof, lawn care, snow removal, pool, clubhouse, sport court, and common area maintenance. Minutes from Rt 19, I-79, Southpointe, shops and grocery stores, located in the heart of Peters Township - an award winning school district. Enjoy carefree living in a wonderful community while adding your own personal style to this fantastic townhome!
Sold for $227,500
Zillow last checked:
Listing updated:
Bought with:
Rockwell Grattan
ALBERT W. OTT AGENCY, INC.
Source: WPMLS,MLS#: 1764775 Originating MLS: West Penn Multi-List
Originating MLS: West Penn Multi-ListPrice history
| Date | Event | Price |
|---|---|---|
| 9/28/2026 | Sold | $227,500-5.2%$128/sqft |
Source:  WPMLS #1764775 Report a problem WPMLS #1764775 Report a problem | ||
| 9/28/2026 | Pending sale | $239,900$135/sqft |
Source: WPMLS #1764775 Report a problem | ||
| 9/3/2026 | Contingent | $239,900$135/sqft |
Source: WPMLS #1764775 Report a problem | ||
| 7/15/2026 | Listed for sale | $239,900$135/sqft |
Source: WPMLS #1764775 Report a problem | ||
Sell for more on Zillow
Get a Zillow Showcase℠ listing at no additional cost and you could sell for .
$227,500
2% more
+$4,550
With Zillow Showcase(estimated)
$232,050
