Skip main navigation
Off market
  • $474,000

    149 Roundabout Ln E, Kerrville, TX 78028

    3beds
    2,116sqft
    Single Family Residence
    Built in ----
    3.29 Acres Lot
    $474,000 Zestimate®
    $224/sqft
    $2,393 Estimated rent

    Home value

    $474,000

    $422,000 - $536,000

    $2,393/mo

    Zestimate® history
    Loading
    Loading...

    Owner options

    List your home for rent

    $2,393/mo

    Rent Zestimate®

    Find your next renter with Zillow Rental Manager. Plus, with online applications, you can quickly screen prospective tenants – for free.

    Learn more

    $2,393/mo

    Rent Zestimate®

    Refinance and save

    $3,228/mo

    Est. payment

    Refinancing to a lower rate could help reduce your monthly payments and save thousands over the life of the loan.

    See today's rates

    $3,228/mo

    Est. payment

    Explore your selling options

    Work with a Zillow partner agent

    Leverage their expertise and Zillow's premium Showcase listings to get your home seen by more buyers.

    Get started

    List with your own agent

    Get your home in front of millions of buyers by listing it on Zillow.

    Learn how to do it

    Sell it yourself

    Take full control of how buyers see your home on Zillow by listing For Sale by Owner (FSBO).

    List your home

    What's special

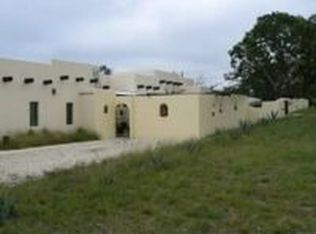
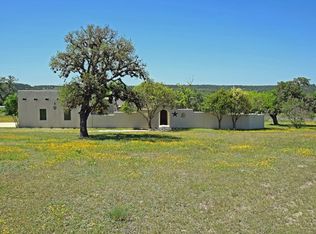
    Looking for your forever home? This residence includes an updated kitchen, home office, 3 bed-rooms/2 bathrooms, and a recently replace roof! The home sits on whopping 3.29 acres outside of city limits and also includes a nice deck to enjoy the views that surround it. come take a look today!

    This property is not currently displayed as for sale or rent on Zillow. This may be different from what's on other websites or public sources.

    Zillow last checked:

    Listing updated:

    Listed by:

    Mary Sanchez,

    CENTURY 21 The Hills Realty

    Bought with:

    Laura Fore, TREC # 0557049

    Fore Premier Properties

    Source: KVMLS,MLS#: 107573

    Facts & features

    Interior

    Bedrooms & bathrooms
    • Bedrooms: 3
    • Bathrooms: 2
    • Full bathrooms: 2
    Rooms
    • Room types: Breakfast Area, Utility Room, Separate Formal Dining, Dining Room, Kitchen Combo, Great Room, Large Master Bedroom, Office
    Primary bedroom
    • Level: First
    • Area: 240
    • Dimensions: 15 x 16
    Bedroom 2
    • Level: First
    • Area: 143
    • Dimensions: 13 x 11
    Bedroom 3
    • Level: First
    • Area: 143
    • Dimensions: 13 x 11
    Dining room
    • Level: First
    • Area: 135
    • Dimensions: 15 x 9
    Kitchen
    • Level: First
    • Area: 120
    • Dimensions: 10 x 12
    Office
    • Level: First
    • Area: 200
    • Dimensions: 20 x 10
    Heating
    • Central, Electric
    Cooling
    • Central Air, Electric
    Appliances
    • Included: Disposal, Electric Cooktop, Double Oven, Dryer, Refrigerator, Washer, Water Softener Owned, Dishwasher, Microwave, Self Cleaning Oven, Electric Water Heater
    • Laundry: Inside, W/D Connection
    Features
    • Shower Stall, High Ceilings, Stairs/Steps, Walk-In Closet(s), Master Downstairs
    • Flooring: Carpet, Tile, Vinyl
    • Attic: Other
    • Has fireplace: Yes
    • Fireplace features: Great Room, Wood Burning
    Interior area
    • Total structure area: 2,116
    • Total interior livable area: 2,116 sqft

    Property

    Parking
    • Total spaces: 2
    • Parking features: Attached, 2 Car Garage
    • Attached garage spaces: 2
    Features
    • Levels: One
    • Stories: 1
    • Patio & porch: Deck/Patio
    • Fencing: Fenced
    • Has view: Yes
    • Waterfront features: None
    Lot
    • Size: 3.29 Acres
    • Features: Level, Views
    • Residential vegetation: Partially Wooded
    Details
    • Zoning: R1

    Construction

    Type & style
    • Home type: SingleFamily
    • Architectural style: Ranch
    • Property subtype: Single Family Residence
    Materials
    • Brick Veneer, Frame, Wood Siding
    • Foundation: Pier & Beam, Slab
    • Roof: Composition

    Utilities & green energy

    • Sewer: Septic Tank
    • Water: Central
    • Utilities for property: Cable Available, Phone Available, Garbage Service-Private

    Community & HOA

    Community
    • Subdivision: West Creek Heights
    HOA
    • Has HOA: No
    Location
    • Region: Kerrville

    Financial & listing details

    • Price per square foot: $224/sqft
    • Date on market: 11/13/2025
    • Listing terms: Cash,Conventional
    • Road surface type: Asphalt, Caliche

    Price history

    DateEventPrice
    11/15/2022Sold--
    Source: KVMLS #107573 Report a problem

    Public tax history

    Tax history is unavailable.

    Neighborhood: 78028

    Nearby schools

    GreatSchools rating
    Schools provided by the listing agent
    • Elementary: Nimitz

    Source: KVMLS. This data may not be complete. We recommend contacting the local school district to confirm school assignments for this home.

    Get a cash offer in 3 minutes
    Find out how much your home could sell for in as little as 3 minutes with a no-obligation cash offer.
    Estimated market value
    $474,000
    Get a cash offer in 3 minutes
    Find out how much your home could sell for in as little as 3 minutes with a no-obligation cash offer.
    Estimated market value
    $474,000