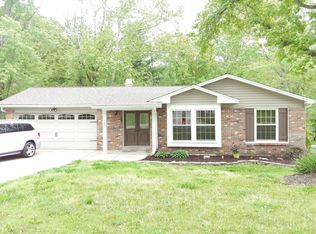
PLEASE CONTINUE TO SHOW. SELLER IS ALLOWING THE BUYER SOME TIME TO GET A NEW BUYER FOR THEIR HOME. THE CURRENT CONTRACT HAS A 48-HOUR KICK-OUT CLAUSE. Back on the Market BUYER'S BUYER DID NOT CLOSE! This AS-IS property is a great opportunity for an income property or a fix-and-flip in one of Lake St. Louis’ most desirable locations. The home has been owner-occupied for the past 10 years, and the interior is almost move-in ready, giving buyers a strong head start. You will need to purchase a range and possibly a dishwasher, but the refrigerator, washer, and dryer will stay. SELLER WILL NOT BE RESPONSIBLE FOR LAKE ST. LOUIS INSPECTIONS AND WILL MAKE NO REPAIRS. Inside, you’ll find several updates already completed, including hard-surface flooring on both levels, a spacious vaulted great room with a gas log fireplace, an open dining area with access to the deck, a home office near the front of the home, and a functional kitchen layout where the peninsula cabinet can easily be removed if desired. The primary bedroom features a custom accent wall, an ensuite bathroom, and a large walk-in closet. Three additional bedrooms, a full bath, and a flexible floor plan that makes this an excellent roommate layout, multi-generational option, or income-producing setup. The exterior does need siding and repairs, giving buyers the chance to add equity and update the outside to match the already-improved interior. The lot is a great find—private, backs to trees/woods, and located just a short walk to the Lake St. Louis Clubhouse, Pool, Beach, and many of the incredible LSLCA amenities. Enjoy easy golf-cart access to the 9-Hole Par 3 course, community events, boating, marinas, and more. This is a wonderful opportunity to invest, personalize, and enjoy all that Lake St. Louis has to offer.
Closed
Zillow last checked:
Listing updated:
Bought with:
Benjamin J Giessman, 2012019206
Coldwell Banker Realty - Gundaker
Source: MARIS,MLS#: 26000448 Originating MLS: St. Charles County Association of REALTORS
Originating MLS: St. Charles County Association of REALTORSPrice history
| Date | Event | Price |
|---|---|---|
| 4/16/2026 | Sold | -- |
Source:  MARIS #26000448 Report a problem MARIS #26000448 Report a problem | ||
| 3/19/2026 | Pending sale | $250,000$133/sqft |
Source: MARIS #26000448 Report a problem | ||
| 3/12/2026 | Contingent | $250,000$133/sqft |
Source: MARIS #26000448 Report a problem | ||
| 1/23/2026 | Pending sale | $250,000$133/sqft |
Source: MARIS #26000448 Report a problem | ||
| 1/17/2026 | Listed for sale | $250,000$133/sqft |
Source: MARIS #26000448 Report a problem | ||
| 1/10/2026 | Pending sale | $250,000$133/sqft |
Source: MARIS #26000448 Report a problem | ||
| 1/6/2026 | Listed for sale | $250,000$133/sqft |
Source: MARIS #26000448 Report a problem | ||
| 1/5/2026 | Listing removed | $250,000$133/sqft |
Source: MARIS #25078248 Report a problem | ||
| 12/5/2025 | Pending sale | $250,000$133/sqft |
Source: MARIS #25078248 Report a problem | ||
| 11/24/2025 | Listed for sale | $250,000+58.3%$133/sqft |
Source: MARIS #25078248 Report a problem | ||
| 6/5/2015 | Sold | -- |
Source: MARIS #15023248 Report a problem | ||
| 5/14/2015 | Pending sale | $157,900$84/sqft |
Source: Keller Williams - St. Charles, MO #15023248 Report a problem | ||
| 4/25/2015 | Listed for sale | $157,900$84/sqft |
Source: Keller Williams Realty West #15023248 Report a problem | ||
| 5/3/2004 | Sold | -- |
Source: Public Record Report a problem | ||
Nearby homes
- $382,2004 bd4 ba2.8k sqft147 Rue Grand Dr, Lake Saint Louis, MO 63367Off Market
- $379,0003 bd2 ba2k sqft151 Rue Grand Dr, Lake Saint Louis, MO 63367Off Market
- $327,7004 bd2 ba1.3k sqft145 Rue Grand Dr, Lake Saint Louis, MO 63367Off Market
- $355,9003 bd2 ba1.8k sqft154 Rue Grand Dr, Lake Saint Louis, MO 63367Off Market
Get a cash offer in 3 minutes
Find out how much your home could sell for in as little as 3 minutes with a no-obligation cash offer.
Estimated market value
$249,600
