**Luxurious 4-Bedroom Home with Stunning Stone & Brick Exterior** This beautiful home boasts vaulted ceilings that create a sense of grandeur and sophistication. The gourmet kitchen, with stainless steel appliances and upgraded countertops, is truly a chef's delight! Gorgeous updated flooring in the common areas combines easy maintenance with high style, while a smart lock on the front door offers modern convenience and security. The primary bath features a garden tub and separate shower, creating a tranquil oasis. With all bedrooms downstairs, a spacious living room, and a loft space upstairs, the versatile layout is perfect for any lifestyle. One of the bedrooms could easily be used as a home office for those seeking a dedicated workspace. Step out onto the back patio, where you can unwind and enjoy the gentle breeze…the perfect setting for relaxation and outdoor gatherings. Don't miss the opportunity to make this property your forever home!
Sold
Price Unknown
149 Russian Sage Dr, Waxahachie, TX 75165
4beds
2,246sqft
Single Family Residence
Built in 2020
5,662 Square Feet Lot
$355,400 Zestimate®
$--/sqft
$2,765 Estimated rent
Home value
$355,400
$338,000 - $373,000
$2,765/mo
Zestimate® history
Owner options
List your home for rent
$2,765/mo
Rent Zestimate®
Find your next renter with Zillow Rental Manager. Plus, with online applications, you can quickly screen prospective tenants – for free.
$2,765/mo
Rent Zestimate®
Refinance and save
$250/mo
Est. payment
Refinancing to a lower rate could help reduce your monthly payments and save thousands over the life of the loan.
$250/mo
Est. payment
Explore your selling options
Work with a Zillow partner agent
Leverage their expertise and Zillow's premium Showcase listings to get your home seen by more buyers.
Get startedList with your own agent
Get your home in front of millions of buyers by listing it on Zillow.
Learn how to do itSell it yourself
Take full control of how buyers see your home on Zillow by listing For Sale by Owner (FSBO).
List your homeWhat's special
High styleModern convenienceVaulted ceilingsGorgeous updated flooringGarden tubStunning stoneUpgraded countertops
Zillow last checked:
Listing updated:
Listed by:
Bobbie Carrington 0634486 469-892-8807,
Keller Williams Realty 972-938-2222
Bought with:
Yvonne Thompson
Fathom Realty, LLC
Source: NTREIS,MLS#: 20426477
Facts & features
Interior
Bedrooms & bathrooms
- Bedrooms: 4
- Bathrooms: 3
- Full bathrooms: 2
- 1/2 bathrooms: 1
Primary bedroom
- Features: En Suite Bathroom, Garden Tub/Roman Tub, Separate Shower, Walk-In Closet(s)
- Level: First
- Dimensions: 16 x 12
Bedroom
- Level: First
- Dimensions: 10 x 10
Bedroom
- Level: First
- Dimensions: 10 x 11
Bedroom
- Level: First
- Dimensions: 10 x 10
Dining room
- Level: First
- Dimensions: 9 x 12
Game room
- Level: Second
- Dimensions: 11 x 18
Kitchen
- Features: Breakfast Bar, Kitchen Island, Pantry
- Level: First
- Dimensions: 9 x 10
Living room
- Features: Fireplace
- Level: First
- Dimensions: 17 x 18
Appliances
- Included: Dishwasher, Electric Cooktop, Electric Oven, Electric Water Heater, Disposal, Microwave
Features
- Chandelier, Decorative/Designer Lighting Fixtures, Kitchen Island, Pantry, Smart Home, Vaulted Ceiling(s), Walk-In Closet(s)
- Flooring: Carpet, Tile
- Has basement: No
- Number of fireplaces: 1
- Fireplace features: Living Room, Wood Burning
Interior area
- Total interior livable area: 2,246 sqft
Property
Parking
- Total spaces: 2
- Parking features: Concrete, Door-Single, Driveway, Garage
- Attached garage spaces: 2
- Has uncovered spaces: Yes
Features
- Levels: One and One Half
- Stories: 1.5
- Patio & porch: Covered, Patio
- Pool features: None
- Fencing: Back Yard
Lot
- Size: 5,662 Square Feet
Details
- Parcel number: 277975
Construction
Type & style
- Home type: SingleFamily
- Architectural style: Traditional,Detached
- Property subtype: Single Family Residence
Materials
- Brick, Rock, Stone
- Foundation: Slab
- Roof: Composition
Condition
- Year built: 2020
Utilities & green energy
- Water: Public
- Utilities for property: Water Available
Community & HOA
Community
- Security: Smoke Detector(s)
- Subdivision: Blue Bonnet Trls Ph I & II
HOA
- Has HOA: Yes
- Services included: Association Management
- HOA fee: $250 annually
- HOA name: Blue Bonnet Trails Homeowners Assoc
- HOA phone: 469-820-9720
Location
- Region: Waxahachie
Financial & listing details
- Tax assessed value: $376,250
- Annual tax amount: $7,205
- Date on market: 9/24/2023
- Cumulative days on market: 13 days
- Listing terms: Cash,Conventional,FHA,VA Loan
- Exclusions: Washer/Dryer and Refrigerator negotiable
Price history
| Date | Event | Price |
|---|---|---|
| 10/31/2023 | Sold | -- |
Source: NTREIS #20426477 Report a problem | ||
| 10/11/2023 | Pending sale | $342,000$152/sqft |
Source: NTREIS #20426477 Report a problem | ||
| 10/5/2023 | Contingent | $342,000$152/sqft |
Source: NTREIS #20426477 Report a problem | ||
| 9/22/2023 | Listed for sale | $342,000$152/sqft |
Source: NTREIS #20426477 Report a problem | ||
Public tax history
| Year | Property taxes | Tax assessment |
|---|---|---|
| 2025 | $7,721 +5.7% | $376,250 +5.7% |
| 2024 | $7,304 +21.6% | $355,908 +1.2% |
| 2023 | $6,008 -9.8% | $351,832 +10% |
| 2022 | $6,659 | $319,847 +10% |
| 2021 | -- | $290,770 +1284.6% |
| 2020 | -- | $21,000 |
Find assessor info on the county website
Neighborhood: 75165
Nearby homes
- $335,2003 bd-- ba1.7k sqft145 Russian Sage Dr, Waxahachie, TX 75165Off Market
- $320,0003 bd2 ba1.7k sqft153 Russian Sage Dr, Waxahachie, TX 75165Off Market
- $344,3004 bd2 ba1.8k sqft141 Russian Sage Dr, Waxahachie, TX 75165Off Market
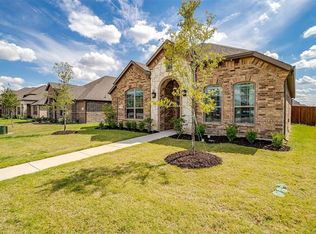
- $333,1003 bd-- ba1.8k sqft157 Russian Sage Dr, Waxahachie, TX 75165Off Market
- $387,5003 bd-- ba2k sqft64 River Oaks Blvd, Waxahachie, TX 75165Off Market
- $321,2003 bd2 ba1.7k sqft60 River Oaks Blvd, Waxahachie, TX 75165Off Market
- $331,3003 bd-- ba1.9k sqft68 River Oaks Blvd, Waxahachie, TX 75165Off Market
- $280,600-- bd-- ba1k sqft172 Foxglove Ln, Waxahachie, TX 75165Off Market
Nearby schools
GreatSchools rating
- 2/10Oliver E Clift Elementary SchoolGrades: K-5Distance: 1.4 mi
- 5/10Robbie E Howard Junior High SchoolGrades: 6-8Distance: 0.8 mi
- 5/10Waxahachie High SchoolGrades: 9-12Distance: 4.6 mi
Schools provided by the listing agent
- Elementary: Oliver Clift
- High: Waxahachie
- District: Waxahachie ISD
Source: NTREIS. This data may not be complete. We recommend contacting the local school district to confirm school assignments for this home.
Get a cash offer in 3 minutes
Find out how much your home could sell for in as little as 3 minutes with a no-obligation cash offer.
Estimated market value
$355,400
Get a cash offer in 3 minutes
Find out how much your home could sell for in as little as 3 minutes with a no-obligation cash offer.
Estimated market value
$355,400
- Texas
- Ellis County
- Waxahachie
- 75165
- 149 Russian Sage Dr
Nearby cities
Nearby neighborhoods
Nearby zip codes
Other Waxahachie Topics
