----- JOIN US FOR OUR "EXPLORE AND SCORE" OPEN HOUSE SCAVENGER HUNT Nov. 8th 1-6pm and Nov. 9th 10am-6pm!! See photos section for details ----- Introducing the Majestic View, a luxurious 2,330 sqft home with 4 beds, 3.5 baths, and a 2-car garage. The grand foyer leads to an expansive living area with panoramic windows showcasing breathtaking views. Enjoy the open-concept layout connecting the living, dining, and gourmet kitchen with high-end appliances. The owner suite features a spa-like ensuite, while the backyard retreat includes a covered patio. Additional highlights include central heating/cooling, a laundry room, and modern finishes. Nestled in a desirable location, this home offers the ultimate in luxury living. Schedule a showing today! Prices, plans, features, and options are subject to change without notice. All square footage and room dimensions are approximate and vary by elevation. Additional restrictions may apply. See Sales Representative for details. Step into the dazzling embrace of The Meadows at Hunters Ranch, an oasis of luxury nestled in the heart of San Antonio, TX. Every corner of this community is crafted to enchant-from its invigorating outdoor pool that sparkles under the sun to the lively children's playground that echoes with joy and laughter. Beyond the confines of this majestic enclave, a universe of attractions awaits: swing by the elite fairways of Briggs Ranch Golf Club, wander through the untouched beauty of Government Canyon State Natural Area, or dive into the pulse of downtown San Antonio. Let the gentle waves of Medina Lake serenade you, walk the historic pathways of Mission Trails, or embark on an adventure at Sea World San Antonio. For those with aspirations in the corporate world, this location is second to none, boasting proximity to globally recognized employers like USAA, Rackspace, Nationwide, Microsoft, Citibank, and more. At Hunters Ranch, our residences are not merely homes but masterpieces, flaunting spellbinding clay-fired brick exteriors, interiors dripping with luxury, and state-of-the-art energy efficiencies. Here, grandeur isn't just a trait-it's a way of life.
Sold
Price Unknown
149 Ryan Crossing, San Antonio, TX 78253
4beds
2,330sqft
Single Family Residence
Built in 2024
6,098 Square Feet Lot
$341,200 Zestimate®
$--/sqft
$2,398 Estimated rent
Home value
$341,200
Estimated sales range
Not available
$2,398/mo
Zestimate® history
Owner options
List your home for rent
$2,398/mo
Rent Zestimate®
Find your next renter with Zillow Rental Manager. Plus, with online applications, you can quickly screen prospective tenants – for free.
$2,398/mo
Rent Zestimate®
Refinance and save
$500/mo
Est. payment
Refinancing to a lower rate could help reduce your monthly payments and save thousands over the life of the loan.
$500/mo
Est. payment
Explore your selling options
Work with a Zillow partner agent
Leverage their expertise and Zillow's premium Showcase listings to get your home seen by more buyers.
Get startedList with your own agent
Get your home in front of millions of buyers by listing it on Zillow.
Learn how to do itSell it yourself
Take full control of how buyers see your home on Zillow by listing For Sale by Owner (FSBO).
List your homeWhat's special
Outdoor poolPanoramic windowsBackyard retreatCovered patioSpa-like ensuiteClay-fired brick exteriorsGourmet kitchen
Zillow last checked:
Listing updated:
Listed by:
Christina Lewis TREC #669465 (210) 552-5186,
Keller Williams Heritage
Source: LERA MLS,MLS#: 1816146
Facts & features
Interior
Bedrooms & bathrooms
- Bedrooms: 4
- Bathrooms: 4
- Full bathrooms: 3
- 1/2 bathrooms: 1
Primary bedroom
- Features: Walk-In Closet(s), Full Bath
- Area: 234
- Dimensions: 18 x 13
Bedroom 2
- Area: 169
- Dimensions: 13 x 13
Bedroom 3
- Area: 132
- Dimensions: 11 x 12
Bedroom 4
- Area: 182
- Dimensions: 14 x 13
Primary bathroom
- Features: Shower Only, Double Vanity
- Area: 108
- Dimensions: 12 x 9
Dining room
- Area: 170
- Dimensions: 10 x 17
Family room
- Area: 225
- Dimensions: 15 x 15
Kitchen
- Area: 1
- Dimensions: 1 x 1
Office
- Area: 108
- Dimensions: 9 x 12
Heating
- Central, 1 Unit, Natural Gas
Cooling
- 13-15 SEER AX, Ceiling Fan(s), Central Air, Whole House Fan
Appliances
- Included: Microwave, Range, Gas Cooktop, Disposal, Dishwasher, Plumbed For Ice Maker, Vented Exhaust Fan, Gas Water Heater, Plumb for Water Softener
- Laundry: Main Level, Laundry Room, Washer Hookup, Dryer Connection
Features
- Two Living Area, Liv/Din Combo, Kitchen Island, Breakfast Bar, Pantry, Loft, Utility Room Inside, Secondary Bedroom Down, Open Floorplan, High Speed Internet, All Bedrooms Downstairs, Telephone, Walk-In Closet(s), Master Downstairs, Ceiling Fan(s), Solid Counter Tops, Custom Cabinets, Programmable Thermostat
- Flooring: Carpet, Vinyl
- Windows: Double Pane Windows
- Has basement: No
- Attic: 12"+ Attic Insulation,Access Only
- Has fireplace: No
- Fireplace features: Not Applicable
Interior area
- Total structure area: 2,330
- Total interior livable area: 2,330 sqft
Property
Parking
- Total spaces: 2
- Parking features: Two Car Garage
- Garage spaces: 2
Features
- Levels: Two
- Stories: 2
- Patio & porch: Covered
- Exterior features: Sprinkler System
- Pool features: None, Community
- Fencing: Privacy,Stone/Masonry Fence
Lot
- Size: 6,098 Square Feet
- Features: Curbs, Street Gutters, Sidewalks, Streetlights, Fire Hydrant w/in 500'
Details
- Parcel number: 0S05370004100002513467
Construction
Type & style
- Home type: SingleFamily
- Property subtype: Single Family Residence
Materials
- Stone, Fiber Cement, 1 Side Masonry, Radiant Barrier
- Foundation: Slab
- Roof: Composition
Condition
- Under Construction,New Construction
- New construction: Yes
- Year built: 2024
Details
- Builder name: VIEW HOMES
Utilities & green energy
- Electric: CPS
- Gas: CPS
- Sewer: SAWS, Sewer System
- Water: SAWS, Water System
- Utilities for property: Cable Available, Private Garbage Service
Green energy
- Green verification: HERS Index Score, HERS 0-85
- Indoor air quality: Mechanical Fresh Air
- Water conservation: Water-Smart Landscaping, Rain/Freeze Sensors, EF Irrigation Control
Community & HOA
Community
- Features: Clubhouse, Playground, Jogging Trails, Sports Court, BBQ/Grill, Basketball Court, Cluster Mail Box, School Bus
- Security: Smoke Detector(s), Carbon Monoxide Detector(s)
- Subdivision: Hunters Ranch
HOA
- Has HOA: Yes
- HOA fee: $500 annually
- HOA name: DIAMOND ASSOCIATION MANAGEMENT
Location
- Region: San Antonio
Financial & listing details
- Tax assessed value: $350,830
- Date on market: 9/11/2025
- Cumulative days on market: 55 days
- Listing terms: Conventional,FHA,VA Loan,Cash,Investors OK
- Road surface type: Paved, Asphalt
Price history
| Date | Event | Price |
|---|---|---|
| 12/27/2024 | Sold | -- |
Source:  LERA MLS #1816146 Report a problem LERA MLS #1816146 Report a problem | ||
| 10/14/2024 | Listed for sale | $349,999$150/sqft |
Source: LERA MLS #1816146 Report a problem | ||
| 10/8/2024 | Listing removed | $349,999$150/sqft |
Source: LERA MLS #1795109 Report a problem | ||
| 9/18/2024 | Price change | $349,999+0%$150/sqft |
Source: LERA MLS #1795109 Report a problem | ||
| 9/12/2024 | Price change | $349,990-2.8%$150/sqft |
Source: LERA MLS #1795109 Report a problem | ||
| 8/14/2024 | Price change | $359,990-7%$155/sqft |
Source: LERA MLS #1795109 Report a problem | ||
| 7/26/2024 | Price change | $386,999+1.8%$166/sqft |
Source: LERA MLS #1795109 Report a problem | ||
| 7/22/2024 | Listed for sale | $379,999$163/sqft |
Source: LERA MLS #1795109 Report a problem | ||
Public tax history
| Year | Property taxes | Tax assessment |
|---|---|---|
| 2025 | -- | $350,830 +13955.7% |
| 2024 | $46 | $2,496 +20% |
| 2023 | -- | $2,080 |
Find assessor info on the county website
Neighborhood: Highland Hills
Nearby homes
- $279,3004 bd2 ba1.5k sqft141 Ryan Xing, San Antonio, TX 78253Off Market
- $338,5004 bd2 ba2.2k sqft159 Ryan Xing, San Antonio, TX 78253Off Market
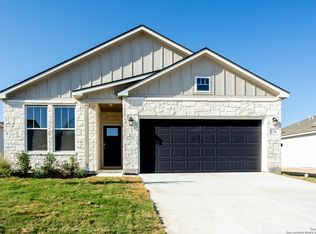
- $--4 bd2 ba1.9k sqft134 Ryan Xing, San Antonio, TX 78253Sold
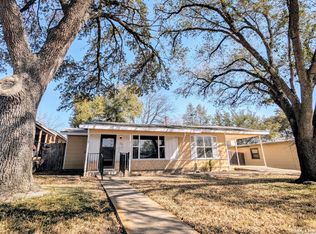
- $--2 bd1 ba1k sqft119 Ryan Dr, San Antonio, TX 78223Sold
- $--4 bd2 ba1.9k sqft167 Ryan Xing, San Antonio, TX 78253Sold
- $123,9002 bd1 ba910 sqft118 Ryan Dr, San Antonio, TX 78223Off Market
- $178,9003 bd2 ba1.5k sqft115 Ryan Dr, San Antonio, TX 78223Off Market
- $170,5003 bd2 ba1.4k sqft123 Ryan Dr, San Antonio, TX 78223Off Market
Nearby schools
GreatSchools rating
- 2/10Highland Hills Elementary SchoolGrades: PK-5Distance: 0.5 mi
- 1/10Rogers Middle SchoolGrades: 8Distance: 1 mi
- 2/10Highlands High SchoolGrades: 9-12Distance: 1.2 mi
Schools provided by the listing agent
- Elementary: Potranco
- Middle: Loma Alta
- High: Medina Valley
- District: Medina Valley I.S.D.
Source: LERA MLS. This data may not be complete. We recommend contacting the local school district to confirm school assignments for this home.
Get a cash offer in 3 minutes
Find out how much your home could sell for in as little as 3 minutes with a no-obligation cash offer.
Estimated market value
$341,200
Get a cash offer in 3 minutes
Find out how much your home could sell for in as little as 3 minutes with a no-obligation cash offer.
Estimated market value
$341,200
- Texas
- Bexar County
- San Antonio
- 78253
- Highland Hills
- 149 Ryan Crossing
Nearby cities
Nearby neighborhoods
Nearby zip codes
Other San Antonio Topics
