Skip main navigation
Active
  • Listed by: Keller Williams Realty PS • Chris Ranch
    $215,000

    149 S 329th Place #B, Federal Way, WA 98003

    2beds
    888sqft
    : 
    $1,875/mo
    Get pre-qualified
    Condominium
    Built in 1980
    -- sqft lot
    $214,800 Zestimate®
    $242/sqft
    $496/mo HOA

    What's special

    Covered parkingPlenty of visitor parkingUpdated kitchen and bathTons of natural lightIn-unit laundryAll appliances includedGood-sized bedrooms
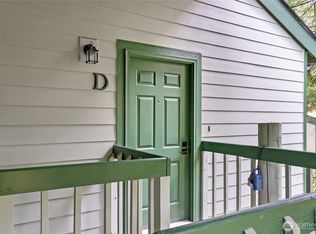
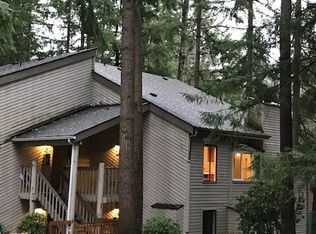
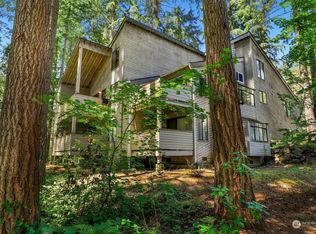
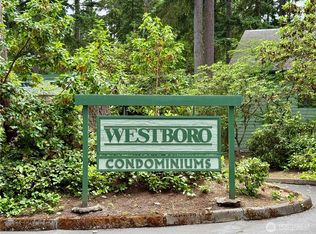
    Welcome to one of the best deals in Federal Way. Right in the middle of everything, but tucked away enough that it feels like you’re surrounded by nature, this is a condo that’s easy to get excited about. Just shy of 900 square feet, this well-maintained 2-bedroom has a great open layout, tons of natural light, and none of that cramped condo feel. The large living room with fireplace flows right out to the covered porch, where you’re looking over mature trees and grounds that feel more like a park than a condo complex. Inside you’ve got granite counters, an updated kitchen and bath, good-sized bedrooms, in-unit laundry, and all appliances included. Covered parking, plenty of visitor parking, and the BPA Trail just a short walk away. Add in quick access to I-5, Highway 18, and 167 and the location is hard to beat. If you’re looking to simplify without giving up space, privacy, or convenience, this is the one. Hurry!
    2 days
    196
    6

    Likely to sell faster than

    Zillow last checked:

    Listing updated:

    Listed by:

    Chris Ranch,

    Keller Williams Realty PS

    Source: NWMLS as distributed by MLS GRID,MLS#: 2562456MLS Logo

      Facts & features

      Interior

      Bedrooms & bathrooms
      • Bedrooms: 2
      • Bathrooms: 1
      • Full bathrooms: 1
      • Main level bathrooms: 1
      • Main level bedrooms: 2
      Primary bedroom
      • Level: Main
      Bedroom
      • Level: Main
      Bathroom full
      • Level: Main
      Dining room
      • Level: Main
      Entry hall
      • Level: Main
      Kitchen with eating space
      • Level: Main
      Utility room
      • Level: Main
      Heating
      • Fireplace, Baseboard, Wall Furnace, Electric, Wood
      Cooling
      • None
      Appliances
      • Included: Dishwasher, Disposal, Dryer, Microwave, Refrigerator, Stove(s)/Range(s), Washer, Dishwasher(s), Dryer(s), Garbage Disposal, Microwave(s), Refrigerator(s), Washer(s)
      Features
      • Flooring: Laminate, Carpet
      • Windows: Skylight(s)
      • Number of fireplaces: 1
      • Fireplace features: Wood Burning, Main Level: 1, Fireplace
      Interior area
      • Total structure area: 888
      • Total interior livable area: 888 sqft

      Property

      Parking
      • Total spaces: 1
      • Parking features: Carport, Uncovered
      • Has carport: Yes
      • Covered spaces: 1
      Features
      • Levels: One
      • Stories: 1
      • Entry location: Main
      • Patio & porch: End Unit, Fireplace, Ground Floor, Skylight(s)
      • Has view: Yes
      • View description: Territorial
      Lot
      • Size: 6.43 Acres
      • Features: Cul-De-Sac, Dead End Street, Paved, Secluded
      Details
      • Parcel number: 9288700580
      • Special conditions: Standard

      Construction

      Type & style
      • Home type: Condo
      • Architectural style: Condo (1 Level)
      • Property subtype: Condominium
      Materials
      • Cement/Concrete
      • Roof: Composition
      Condition
      • Year built: 1980

      Community & HOA

      Community
      • Features: Clubhouse, Outside Entry, Trail(s)
      • Subdivision: Federal Way
      HOA
      • Services included: Common Area Maintenance, Sewer, Water
      • HOA fee: $496 monthly
      • HOA phone: 253-754-6044
      Location
      • Region: Federal Way

      Financial & listing details

      • Price per square foot: $242/sqft
      • Annual tax amount: $2,974
      • Date on market: 8/26/2026
      • Cumulative days on market: 4 days
      • Listing terms: See Remarks,VA Loan
      • Inclusions: Dishwasher(s), Dryer(s), Garbage Disposal, Microwave(s), Refrigerator(s), Stove(s)/Range(s), Washer(s)

        Estimated market value

        $214,800

        $204,000 - $226,000

        $1,995/mo

        Price history

        DateEventPrice
        8/27/2026Listed for sale$215,000+49.3%$242/sqft
        Source: NWMLS as distributed by MLS GRID #2562456 Report a problem
        6/13/2006Sold$144,000$162/sqft
        Source: NWMLS as distributed by MLS GRID #26055241 Report a problem

        Public tax history

        Tax history is unavailable.

        Monthly payment

        Est. payment

        Payment breakdown

        Explore the cost of this home by adjusting the details. Changes won't be saved.
        All calculations are estimates and provided by Zillow, Inc. for informational purposes only. Actual amounts may vary.
        HOA fees may include property taxes on listings classified as Co-Ops. Contact the listing agent and/or owner for fee details.
        See how much you could borrow to make a competitive offer.

        Climate risks

        Neighborhood: West Campus

        Getting around

        45 / 100
        Car-Dependent
        38 / 100
        Some Transit
        56 / 100
        Bikeable

        Nearby schools

        GreatSchools rating
        Schools provided by the listing agent
        • Elementary: Mirror Lake Elem
        • Middle: Sequoyah Mid Sch
        • High: Todd Beamer High

        Source: NWMLS as distributed by MLS GRID. This data may not be complete. We recommend contacting the local school district to confirm school assignments for this home.

        A local agent can set up tours, give advice and negotiate with sellers.

        Browse local experts