Welcome to this meticulously cared for home where charm, character, and modern updates come together. This 3-bed, 2-bath beauty is Defined by its signature two-way brick fireplace, leaded glass windows and arched passageway. The heart of the home is the thoughtfully designed kitchen, featuring custom real wood cabinetry, granite bullnose countertops, and tile flooring. A Viking range with matching exhaust, Jenn-Air fridge and dishwasher, a built-in microwave, plenty of counter space and pull-out pantry drawers make cooking a joy. There’s also a built-in breakfast nook and a pocket door that opens to the brightest most peaceful sunroom (it literally is the seller’s favorite room). Just past the kitchen this home unfolds into a gigantic great room, complete with vaulted wood ceilings, towering Andersen windows, and sliding doors that give an abundance of natural light while capturing views of Boney Mountain. A built-in desk makes this room perfect for work, creativity, or everyday living. The primary suite is bright and welcoming, centered around a charming bay window that fills the room with light. The en-suite bath features a seamless glass shower door and tumbled marble tile, remodeled with timeless style. All bedrooms are generously sized, with one featuring a stylish slider that opens directly to the backyard. The hall bathroom is a true designer touchpoint showcasing custom mosaic like marble tile in the shower, coordinating marble flooring, and timeless finishes that create a clean, elegant aesthetic. The backyard is truly a blend of beauty, relaxation and perfect for entertaining. There’s a spacious covered patio offering shade and privacy, creating the perfect spot for outdoor dining. The lush manicured lawns framed by rose bushes and mature landscaping bring color and life to every corner. Fruit lovers will appreciate the apple and lemon–lime trees adding seasonal homegrown sweetness. On the opposite side of the yard, you will love the second expansive patio featuring a spa, ideal for unwinding under the stars and a grilling area with a dedicated gas line making grilling effortless. Two detached storage sheds match the home and offer ample practical space. Additional upgrades include recessed lighting, smooth ceilings, crown molding, wood-like flooring throughout, a tankless water heater, new ducts and insulation (2023), a new AC compressor (2024), a new sewer line (2025), and a brand-new automatic garage door. Too much to mention. It wont last!
Sold for $970,000
Listed by: RE/MAX One • Rachel Reese • Contact: 805-206-3776
Bought with: Pinnacle Estate Properties, Inc.
$970,000
149 S Dewey Ave, Thousand Oaks, CA 91320
3beds
1,827sqft
Single Family Residence
Built in 1969
9,114 Square Feet Lot
$979,900 Zestimate®
$531/sqft
$4,289 Estimated rent
Home value
$979,900
$892,000 - $1.08M
$4,289/mo
Zestimate® history
Owner options
List your home for rent
$4,289/mo
Rent Zestimate®
Find your next renter with Zillow Rental Manager. Plus, with online applications, you can quickly screen prospective tenants – for free.
$4,289/mo
Rent Zestimate®
Refinance and save
$6,221/mo
Est. payment
Refinancing to a lower rate could help reduce your monthly payments and save thousands over the life of the loan.
$6,221/mo
Est. payment
Explore your selling options
Work with a Zillow partner agent
Leverage their expertise and Zillow's premium Showcase listings to get your home seen by more buyers.
Get startedList with your own agent
Get your home in front of millions of buyers by listing it on Zillow.
Learn how to do itSell it yourself
Take full control of how buyers see your home on Zillow by listing For Sale by Owner (FSBO).
List your homeWhat's special
Signature two-way brick fireplaceBrand-new automatic garage doorBrightest most peaceful sunroomGigantic great roomTile flooringTumbled marble tileCustom real wood cabinetry
Zillow last checked:
Listing updated:
Listed by:
Rachel Reese DRE #01161783 818-429-9210,
RE/MAX One
Bought with:
Anne Clare Lush, DRE #01963776
Pinnacle Estate Properties, Inc.
Source: CRMLS,MLS#: SR25271418 Originating MLS: California Regional MLS
Originating MLS: California Regional MLSFacts & features
Interior
Bedrooms & bathrooms
- Bedrooms: 3
- Bathrooms: 2
- Full bathrooms: 2
- Main level bathrooms: 2
- Main level bedrooms: 3
Rooms
- Room types: Family Room, Primary Bedroom, Sunroom, Dining Room
Primary bedroom
- Features: Primary Suite
Bathroom
- Features: Bathtub, Enclosed Toilet, Remodeled, Tub Shower, Upgraded
Kitchen
- Features: Granite Counters, Remodeled, Updated Kitchen
Heating
- Forced Air, Fireplace(s)
Cooling
- Central Air
Appliances
- Included: Dishwasher, Disposal, Gas Oven, Gas Range, Microwave, Refrigerator, Tankless Water Heater
- Laundry: Washer Hookup, Gas Dryer Hookup, Inside
Features
- Beamed Ceilings, Ceiling Fan(s), Crown Molding, Separate/Formal Dining Room, Eat-in Kitchen, Granite Counters, Open Floorplan, Recessed Lighting, Primary Suite
- Flooring: Carpet, Laminate, Tile
- Windows: Double Pane Windows, Plantation Shutters, Stained Glass
- Has fireplace: Yes
- Fireplace features: Bonus Room, Dining Room, Gas, Gas Starter, Multi-Sided, See Through, Wood Burning
- Common walls with other units/homes: No Common Walls
Interior area
- Total interior livable area: 1,827 sqft
Property
Parking
- Total spaces: 2
- Parking features: Door-Multi, Direct Access, Driveway, Garage, RV Potential
- Attached garage spaces: 2
Accessibility
- Accessibility features: No Stairs
Features
- Levels: One
- Stories: 1
- Entry location: 1
- Patio & porch: Concrete, Covered
- Pool features: None
- Has spa: Yes
- Spa features: Above Ground, Heated
- Fencing: Wood
- Has view: Yes
- View description: Mountain(s)
Lot
- Size: 9,114 Square Feet
- Features: Front Yard, Sprinklers In Rear, Sprinklers In Front, Lawn, Landscaped, Sprinkler System
Details
- Additional structures: Storage
- Parcel number: 6660053025
- Special conditions: Standard
Construction
Type & style
- Home type: SingleFamily
- Architectural style: Traditional
- Property subtype: Single Family Residence
Materials
- Stucco
- Foundation: Slab
- Roof: Composition
Condition
- Updated/Remodeled,Turnkey
- New construction: No
- Year built: 1969
Utilities & green energy
- Electric: 220 Volts For Spa
- Sewer: Public Sewer
- Water: Public
- Utilities for property: Cable Available, Electricity Connected, Natural Gas Connected, Sewer Connected, Water Connected
Community & HOA
Community
- Features: Street Lights, Sidewalks
- Security: Carbon Monoxide Detector(s), Smoke Detector(s)
- Subdivision: Sherwood Homes (120)
Location
- Region: Thousand Oaks
Financial & listing details
- Price per square foot: $531/sqft
- Tax assessed value: $643,205
- Annual tax amount: $7,260
- Date on market: 12/6/2025
- Cumulative days on market: 18 days
- Listing terms: Cash,Cash to New Loan,Conventional
- Road surface type: Paved
Price history
| Date | Event | Price |
|---|---|---|
| 2/11/2026 | Sold | $970,000-3%$531/sqft |
Source:  CRMLS #SR25271418 Report a problem CRMLS #SR25271418 Report a problem | ||
| 1/21/2026 | Pending sale | $999,999$547/sqft |
Source: CRMLS #SR25271418 Report a problem | ||
| 1/10/2026 | Listed for sale | $999,999+445%$547/sqft |
Source: CRMLS #SR25271418 Report a problem | ||
| 4/29/2013 | Sold | $183,500-64.7%$100/sqft |
Source: Public Record Report a problem | ||
| 7/26/2010 | Sold | $520,000+142.4%$285/sqft |
Source: Public Record Report a problem | ||
| 9/13/1996 | Sold | $214,500+615%$117/sqft |
Source: Public Record Report a problem | ||
| 1/30/1995 | Sold | $30,000$16/sqft |
Source: Public Record Report a problem | ||
Public tax history
| Year | Property taxes | Tax assessment |
|---|---|---|
| 2025 | $7,260 +5.6% | $643,205 +2% |
| 2024 | $6,876 | $630,594 +2% |
| 2023 | $6,876 +1.8% | $618,230 +2% |
| 2022 | $6,754 +1.7% | $606,108 +2% |
| 2021 | $6,638 +7.1% | $594,224 +1% |
| 2020 | $6,198 +2.7% | $588,133 +2% |
| 2019 | $6,033 +2.1% | $576,602 +2% |
| 2018 | $5,912 +2% | $565,297 +2% |
| 2017 | $5,797 +1% | $554,213 +2% |
| 2016 | $5,742 +1.8% | $543,347 +1.5% |
| 2015 | $5,641 +1.6% | $535,187 +2% |
| 2014 | $5,549 | $524,705 +20.9% |
| 2013 | -- | $434,000 +8.8% |
| 2012 | -- | $399,000 -11.5% |
| 2011 | -- | $451,000 +66.4% |
| 2009 | -- | $270,996 +4% |
| 2007 | -- | $260,475 +2% |
| 2006 | -- | $255,369 +2% |
| 2005 | -- | $250,363 +3.9% |
| 2003 | -- | $240,959 +2% |
| 2002 | -- | $236,236 +2% |
| 2001 | $2,476 +2.5% | $231,605 +2% |
| 2000 | $2,416 | $227,065 |
Find assessor info on the county website
Neighborhood: Newbury Park
Nearby homes
- $1,102,9004 bd2 ba2.1k sqft224 S Walter Ave, Thousand Oaks, CA 91320Off Market

- $816,1003 bd2 ba1.2k sqft212 S Walter Ave, Thousand Oaks, CA 91320Off Market
- $836,9003 bd2 ba1.2k sqft212 S Walter Ave, Newbury Park, CA 91320Off Market
- $919,1004 bd2 ba1.4k sqft161 S Dewey Ave, Thousand Oaks, CA 91320Off Market
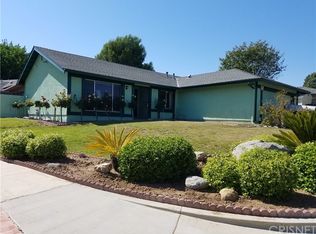
- $1,068,0004 bd2 ba1.9k sqft228 S Walter Ave, Thousand Oaks, CA 91320Off Market
- $867,7004 bd2 ba1.4k sqft204 Walter Ave, Thousand Oaks, CA 91320Off Market
- $952,0004 bd2 ba1.4k sqft217 S Henrietta Ave, Thousand Oaks, CA 91320Off Market
- $928,3004 bd2 ba1.4k sqft217 Henrietta Ave, Newbury Park, CA 91320Off Market
Nearby schools
GreatSchools rating
- 6/10Maple Elementary SchoolGrades: K-5Distance: 0.2 mi
- 5/10Sequoia Middle SchoolGrades: 6-8Distance: 0.8 mi
- 9/10Newbury Park High SchoolGrades: 9-12Distance: 0.6 mi
Get a cash offer in 3 minutes
Find out how much your home could sell for in as little as 3 minutes with a no-obligation cash offer.
Estimated market value
$979,900
Get a cash offer in 3 minutes
Find out how much your home could sell for in as little as 3 minutes with a no-obligation cash offer.
Estimated market value
$979,900
- California
- Ventura County
- Thousand Oaks
- 91320
- Newbury Park
- 149 S Dewey Ave
Nearby cities
Nearby neighborhoods
Nearby zip codes
Other Thousand Oaks Topics
