Skip main navigation
Sold
  • $310,850

    149 SW Eagle Dr, Boardman, OR 97818

    3beds
    1,088sqft
    Residential, Single Family Residence
    Built in 2026
    7,840 Square Feet Lot
    $310,500 Zestimate®
    $286/sqft
    $2,167 Estimated rent

    Home value

    $310,500

    $295,000 - $326,000

    $2,167/mo

    Zestimate® history
    Loading
    Loading...

    Owner options

    List your home for rent

    $2,167/mo

    Rent Zestimate®

    Find your next renter with Zillow Rental Manager. Plus, with online applications, you can quickly screen prospective tenants – for free.

    Learn more

    $2,167/mo

    Rent Zestimate®

    Refinance and save

    $1,997/mo

    Est. payment

    Refinancing to a lower rate could help reduce your monthly payments and save thousands over the life of the loan.

    See today's rates

    $1,997/mo

    Est. payment

    Explore your selling options

    Work with a Zillow partner agent

    Leverage their expertise and Zillow's premium Showcase listings to get your home seen by more buyers.

    Get started

    List with your own agent

    Get your home in front of millions of buyers by listing it on Zillow.

    Learn how to do it

    Sell it yourself

    Take full control of how buyers see your home on Zillow by listing For Sale by Owner (FSBO).

    List your home

    What's special

    Front yard landscapeHardiplank sidingFull height tile backsplash
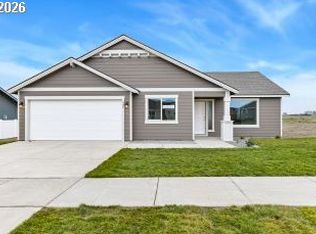
    Welcome to a beautiful Pro Made Home with Hardiplank siding; Upon entering you will walk into an open and spacious great room that allows effortless flow into the kitchen and nook. Kitchen includes stainless steel appliances, including refrigerator, quality cabinets with soft close doors and drawers, pantry, and full height tile backsplash. The open patio is great for entertaining and easy access to the yard with front yard UGS and front yard landscape. Primary bedroom with access to en-suite. Please visit our homes to see what we offer and what sets us apart from other builders in this price point. Exceptional Value; Uncompromised quality.

    Zillow last checked:

    Listing updated:

    Listed by:

    Carmen Mendoza 541-571-0341,

    Windermere Group One Columbia Basin

    Bought with:

    Leslie Pierson, 201234732

    Windermere Group One Columbia Basin

    Source: RMLS (OR),MLS#: 219141765MLS Logo

    Facts & features

    Interior

    Bedrooms & bathrooms
    • Bedrooms: 3
    • Bathrooms: 2
    • Full bathrooms: 2
    • Main level bathrooms: 2
    Rooms
    • Room types: Bedroom 2, Bedroom 3, Dining Room, Family Room, Kitchen, Living Room, Primary Bedroom
    Primary bedroom
    • Features: Closet
    • Level: Main
    • Area: 168
    • Dimensions: 14 x 12
    Bedroom 2
    • Features: Closet
    • Level: Main
    • Area: 99
    • Dimensions: 11 x 9
    Bedroom 3
    • Features: Closet
    • Level: Main
    • Area: 99
    • Dimensions: 11 x 9
    Heating
    • Forced Air
    Cooling
    • Central Air
    Appliances
    • Included: Dishwasher, Disposal, Free-Standing Gas Range, Free-Standing Refrigerator, Microwave, Plumbed For Ice Maker, Gas Water Heater, Tankless Water Heater
    Features
    • Quartz, Closet
    • Flooring: Luxury Vinyl Plank
    • Windows: Double Pane Windows, Vinyl Frames
    • Basement: Crawl Space
    Interior area
    • Total structure area: 1,088
    • Total interior livable area: 1,088 sqft

    Property

    Parking
    • Total spaces: 2
    • Parking features: Driveway, Attached
    • Attached garage spaces: 2
    • Has uncovered spaces: Yes
    Accessibility
    • Accessibility features: Garage On Main, One Level, Utility Room On Main, Accessibility
    Features
    • Levels: One
    • Stories: 1
    • Exterior features: Yard
    Lot
    • Size: 7,840 Square Feet
    • Features: Level, Sprinkler, SqFt 7000 to 9999
    Details
    • Parcel number: 13501

    Construction

    Type & style
    • Home type: SingleFamily
    • Architectural style: Traditional
    • Property subtype: Residential, Single Family Residence
    Materials
    • Cement Siding
    • Foundation: Concrete Perimeter, Stem Wall
    • Roof: Composition,Shingle
    Condition
    • New Construction
    • New construction: Yes
    • Year built: 2026
    Details
    • Warranty included: Yes

    Utilities & green energy

    • Gas: Gas
    • Sewer: Public Sewer
    • Water: Public

    Community & HOA

    Community
    • Security: Sidewalk
    HOA
    • Has HOA: Yes
    • Amenities included: Commons, Management
    • HOA fee: $102 quarterly
    Location
    • Region: Boardman

    Financial & listing details

    • Price per square foot: $286/sqft
    • Annual tax amount: $486
    • Date on market: 5/4/2026
    • Cumulative days on market: 36 days
    • Listing terms: Cash,Conventional,FHA,USDA Loan,VA Loan
    • Road surface type: Paved

    Price history

    DateEventPrice
    7/24/2026Sold$310,850$286/sqft
    Source: RMLS (OR) #219141765 Report a problem
    6/9/2026Pending sale$310,850$286/sqft
    Source: RMLS (OR) #219141765 Report a problem
    5/4/2026Listed for sale$310,850$286/sqft
    Source: RMLS (OR) #219141765 Report a problem

    Public tax history

    Tax history is unavailable.

    Neighborhood: 97818

    Nearby schools

    GreatSchools rating
    Schools provided by the listing agent
    • Elementary: Sam Boardman,Windy River
    • Middle: Riverside
    • High: Riverside

    Source: RMLS (OR). This data may not be complete. We recommend contacting the local school district to confirm school assignments for this home.

    Get pre-qualified for a loan
    At Zillow Home Loans, we can pre-qualify you in as little as 5 minutes with no impact to your credit score.

    An equal housing lender. NMLS #10287.

    Sell for more on Zillow
    Get a Zillow Showcase℠ listing at no additional cost and you could sell for .
    $310,500
    2% more
    +$6,210
    With Zillow Showcase(estimated)
    $316,710