Stunning End Unit Townhome in Saddlebrook Estates Don't miss this incredible opportunity to own a beautiful 8-year-young end unit townhome in the highly desirable Saddlebrook Estates. This spacious home boasts three floors of living space totaling 2,898 square feet and features a 2-car garage. Key Features: Location: Saddlebrook Estates Living Space: 2,898 SF across three floors Garage: 2-car attached Kitchen: Gourmet with 42-inch mocha soft-close cabinets, Level 2 granite countertops, a large eat-in island with pendant lights, under-cabinet lighting, and Whirlpool stainless steel appliances Outdoor Space: Large composite deck (approx. 16 x 10) and expanded concrete patio (approx. 19 x 10) overlooking open space Bedrooms: 3 spacious bedrooms with ceiling fans Bathrooms: 2 full bathrooms, 1 powder room, 1 Powder room in basement Additional Options: Gas line for future fireplace, recessed lighting, battery-operated under-cabinet lighting Master Suite: Bright and spacious with a full bathroom featuring a double vanity and a walk-in closet Lower Level: Huge space with a slider to a secluded covered patio, perfect for a family room, office, gym, or bonus room Modern Conveniences: Kitchen Appliances: 36-inch 5-burner gas cooktop, microwave wall oven combo Ceiling Height: 9-foot ceilings on all three levels Energy Efficiency: Economical gas heat, hot water, and cooking Parking: Driveway: Space for 6 cars Prime Location: Easy access to major routes, public transportation, shopping, and entertainment. This end unit townhome is filled with natural light thanks to the additional windows, making the kitchen and living room warm and bright. The open floor plan is perfect for entertaining, and the large composite deck and expanded patio offer plenty of outdoor space. With its modern amenities and convenient location, this home is perfect for those looking for comfort and convenience. Don't miss out on making this wonderful townhome your new home! Contact us today to schedule a viewing.
Sold for $530,000
$530,000
149 Saddlebrook Dr, Bensalem, PA 19020
3beds
2,898sqft
Townhouse
Built in 2014
6,439 Square Feet Lot
$580,300 Zestimate®
$183/sqft
$3,676 Estimated rent
Home value
$580,300
$551,000 - $609,000
$3,676/mo
Zestimate® history
Owner options
List your home for rent
$3,676/mo
Rent Zestimate®
Find your next renter with Zillow Rental Manager. Plus, with online applications, you can quickly screen prospective tenants – for free.
$3,676/mo
Rent Zestimate®
Refinance and save
$3,481/mo
Est. payment
Refinancing to a lower rate could help reduce your monthly payments and save thousands over the life of the loan.
$3,481/mo
Est. payment
Explore your selling options
Work with a Zillow partner agent
Leverage their expertise and Zillow's premium Showcase listings to get your home seen by more buyers.
Get startedList with your own agent
Get your home in front of millions of buyers by listing it on Zillow.
Learn how to do itSell it yourself
Take full control of how buyers see your home on Zillow by listing For Sale by Owner (FSBO).
List your homeWhat's special
Zillow last checked:
Listing updated:
Listed by:
Anthony DiCicco 215-385-2006,
Keller Williams Real Estate - Newtown,
Listing Team: The Dicicco Team
Bought with:
Khush Yuldashev, RS366818
Exceed Realty
Source: Bright MLS,MLS#: PABU2074856
Facts & features
Interior
Bedrooms & bathrooms
- Bedrooms: 3
- Bathrooms: 4
- Full bathrooms: 2
- 1/2 bathrooms: 2
- Main level bathrooms: 1
Basement
- Area: 0
Heating
- Central, Natural Gas
Cooling
- Central Air, Natural Gas
Appliances
- Included: Gas Water Heater
Features
- Basement: Finished
- Has fireplace: No
Interior area
- Total structure area: 2,898
- Total interior livable area: 2,898 sqft
- Finished area above ground: 2,898
- Finished area below ground: 0
Property
Parking
- Total spaces: 2
- Parking features: Garage Faces Front, Asphalt, Attached
- Attached garage spaces: 2
- Has uncovered spaces: Yes
Accessibility
- Accessibility features: None
Features
- Levels: Three
- Stories: 3
- Pool features: None
Lot
- Size: 6,439 Square Feet
Details
- Additional structures: Above Grade, Below Grade
- Parcel number: 02046005031
- Zoning: RA
- Special conditions: Standard
Construction
Type & style
- Home type: Townhouse
- Architectural style: Contemporary,Straight Thru
- Property subtype: Townhouse
Materials
- Frame
- Foundation: Concrete Perimeter
Condition
- New construction: No
- Year built: 2014
Utilities & green energy
- Sewer: Public Sewer
- Water: Public
Community & HOA
Community
- Subdivision: Saddlebrook Estates
HOA
- Has HOA: Yes
- Services included: Common Area Maintenance, Maintenance Grounds, Snow Removal, Trash
- HOA fee: $140 monthly
- HOA name: SADDLEBROOK ESTATES
Location
- Region: Bensalem
- Municipality: BENSALEM TWP
Financial & listing details
- Price per square foot: $183/sqft
- Tax assessed value: $36,720
- Annual tax amount: $8,281
- Date on market: 7/9/2024
- Listing agreement: Exclusive Right To Sell
- Listing terms: Cash,Conventional,FHA
- Ownership: Fee Simple
Price history
| Date | Event | Price |
|---|---|---|
| 10/24/2024 | Sold | $530,000-3.5%$183/sqft |
Source:  Bright MLS #PABU2074856 Report a problem Bright MLS #PABU2074856 Report a problem | ||
| 9/22/2024 | Contingent | $549,000$189/sqft |
Source: Bright MLS #PABU2074856 Report a problem | ||
| 9/7/2024 | Price change | $549,000-1.8%$189/sqft |
Source: Bright MLS #PABU2074856 Report a problem | ||
| 8/28/2024 | Price change | $559,000-0.5%$193/sqft |
Source: Bright MLS #PABU2074856 Report a problem | ||
| 8/24/2024 | Price change | $562,000-0.5%$194/sqft |
Source: Bright MLS #PABU2074856 Report a problem | ||
| 8/14/2024 | Price change | $564,900-0.9%$195/sqft |
Source: Bright MLS #PABU2074856 Report a problem | ||
| 8/7/2024 | Price change | $569,900-1.7%$197/sqft |
Source: Bright MLS #PABU2074856 Report a problem | ||
| 7/9/2024 | Listed for sale | $579,900+31.8%$200/sqft |
Source: Bright MLS #PABU2074856 Report a problem | ||
| 4/9/2021 | Sold | $440,000+23.6%$152/sqft |
Source: Berkshire Hathaway HomeServices Fox & Roach #PABU519094_19020 Report a problem | ||
| 6/1/2015 | Sold | $355,885$123/sqft |
Source: Public Record Report a problem | ||
Public tax history
| Year | Property taxes | Tax assessment |
|---|---|---|
| 2025 | $8,355 | $36,720 |
| 2024 | $8,355 +7.3% | $36,720 |
| 2023 | $7,790 +0.6% | $36,720 |
| 2022 | $7,744 | $36,720 |
| 2021 | $7,744 +1% | $36,720 |
| 2020 | $7,667 +4.7% | $36,720 |
| 2018 | $7,322 +0.6% | $36,720 |
| 2017 | $7,276 | $36,720 |
| 2016 | $7,276 | $36,720 +571.3% |
| 2015 | -- | $5,470 |
| 2014 | -- | $5,470 |
Find assessor info on the county website
Neighborhood: 19020
Nearby homes
- $543,3003 bd2 ba2.7k sqft151 Saddlebrook Dr, Bensalem, PA 19020Off Market
- $621,2003 bd4 ba3.1k sqft147 Saddlebrook Dr, Bensalem, PA 19020Off Market

- $540,0003 bd4 ba3k sqft153 Saddlebrook Dr, Bensalem, PA 19020Sold
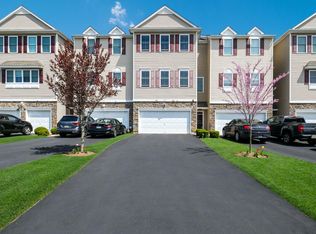
- $555,0003 bd3 ba2.2k sqft145 Saddlebrook Dr, Bensalem, PA 19020Sold
- $576,2003 bd2 ba2.9k sqft155 Saddlebrook Dr, Bensalem, PA 19020Off Market
- $554,7003 bd2 ba3k sqft143 Saddlebrook Dr, Bensalem, PA 19020Off Market
- $608,4003 bd4 ba3k sqft196 Saddlebrook Dr, Bensalem, PA 19020Off Market
- $615,4003 bd2 ba3.1k sqft157 Saddlebrook Dr, Bensalem, PA 19020Off Market
Nearby schools
GreatSchools rating
- 5/10Valley Elementary SchoolGrades: K-6Distance: 0.8 mi
- 4/10Cecelia Snyder Middle SchoolGrades: 7-8Distance: 2 mi
- 5/10Bensalem Twp High SchoolGrades: 9-12Distance: 1.4 mi
Schools provided by the listing agent
- High: Bensalem Township
- District: Bensalem Township
Source: Bright MLS. This data may not be complete. We recommend contacting the local school district to confirm school assignments for this home.
Get a cash offer in 3 minutes
Find out how much your home could sell for in as little as 3 minutes with a no-obligation cash offer.
Estimated market value
$580,300
Get a cash offer in 3 minutes
Find out how much your home could sell for in as little as 3 minutes with a no-obligation cash offer.
Estimated market value
$580,300
- Pennsylvania
- Bucks County
- Bensalem
- 19020
- 149 Saddlebrook Dr
Nearby cities
Nearby neighborhoods
Nearby zip codes
Other Bensalem Topics
