Welcome to 149 Sassy Lane, a thoughtfully renovated home on 2.5 acres where quality craftsmanship and attention to detail take center stage. This 2-bedroom, 1-bath property has been completely rebuilt with longevity in mind, including new electrical, plumbing, HVAC, roof, windows, kitchen, bathroom, and a newly added exterior entrance to the basement. Some renovations do the minimum. This one didn't. From the major systems behind the walls to the finishes throughout the home, every improvement was carefully planned and executed to create a property that feels truly new. The quality of the work is evident not only in the updates themselves, but in the thoughtful design choices made along the way. The kitchen serves as the centerpiece of the home, featuring granite countertops, stainless steel appliances, floating shelves, and ample cabinetry that blends style with functionality. Just off the kitchen, the sunroom provides additional living space and fills the home with natural light, creating an open and inviting atmosphere throughout the day. Outside, the property offers a rare combination of privacy, usable land, and convenience. Set on 2.5 partially wooded acres with mountain and pastoral views, there is plenty of room to enjoy the outdoors while remaining just minutes from downtown Front Royal, Skyline Drive, and the Shenandoah River. With luxury vinyl plank flooring, a fully renovated bathroom, two comfortable bedrooms, updated systems throughout, and nothing left to do but move in, this is the kind of property buyers hope to find but rarely do. Whether you're looking for a primary residence, weekend retreat, or a home that can serve as a long-term investment, 149 Sassy Lane offers a level of quality and peace of mind that is difficult to replicate.
Pending
Price cut: $15K (7/17)
$310,000
149 Sassy Ln, Front Royal, VA 22630
2beds
960sqft
Single Family Residence
Built in 1964
2.42 Acres Lot
$-- Zestimate®
$323/sqft
$-- HOA
What's special
Mountain and pastoral viewsGranite countertopsLuxury vinyl plank flooringFully renovated bathroomUpdated systems throughoutTwo comfortable bedroomsFloating shelves
- 98 days
- 65
- 2
Likely to sell faster than
Zillow last checked:
Listing updated:
Listed by:
Jason Oliver 571-577-7710,
EXP Realty, LLC 8668257169
Source: Bright MLS,MLS#: VAWR2014676
Facts & features
Interior
Bedrooms & bathrooms
- Bedrooms: 2
- Bathrooms: 1
- Full bathrooms: 1
- Main level bathrooms: 1
- Main level bedrooms: 2
Basement
- Area: 480
Heating
- None, Electric
Cooling
- None
Appliances
- Laundry: Hookup
Features
- Open Floorplan, Unfinished Walls
- Flooring: Hardwood, Luxury Vinyl, Ceramic Tile, Carpet
- Basement: Exterior Entry,Unfinished
- Has fireplace: No
Interior area
- Total structure area: 1,440
- Total interior livable area: 960 sqft
- Finished area above ground: 960
- Finished area below ground: 0
Video & virtual tour
Property
Parking
- Parking features: Off Street, Driveway
- Has uncovered spaces: Yes
Accessibility
- Accessibility features: Accessible Entrance
Features
- Levels: One
- Stories: 1
- Pool features: None
- Has view: Yes
- View description: Mountain(s), Panoramic
Lot
- Size: 2.42 Acres
- Features: Backs to Trees, Front Yard, Mountainous, Wooded, Rear Yard
Details
- Additional structures: Above Grade, Below Grade
- Parcel number: 2859A
- Zoning: A
- Special conditions: Standard
Construction
Type & style
- Home type: SingleFamily
- Architectural style: Ranch/Rambler
- Property subtype: Single Family Residence
Materials
- Brick
- Foundation: Permanent, Block
- Roof: Metal
Condition
- New construction: No
- Year built: 1964
- Major remodel year: 2026
Utilities & green energy
- Electric: Other
- Sewer: Private Septic Tank, Septic = # of BR
- Water: Private, Well
- Utilities for property: Electricity Available
Community & HOA
Community
- Subdivision: None Available
HOA
- Has HOA: No
Location
- Region: Front Royal
Financial & listing details
- Price per square foot: $323/sqft
- Tax assessed value: $252,500
- Annual tax amount: $1,437
- Date on market: 6/19/2026
- Listing agreement: Exclusive Agency
- Listing terms: Cash,FHA 203(k)
- Ownership: Fee Simple
Estimated market value
Not available
Estimated sales range
Not available
$1,582/mo
Price history
| Date | Event | Price |
|---|---|---|
| 8/5/2026 | Pending sale | $310,000$323/sqft |
Source:  Bright MLS #VAWR2014676 Report a problem Bright MLS #VAWR2014676 Report a problem | ||
| 7/17/2026 | Price change | $310,000-4.6%$323/sqft |
Source: Bright MLS #VAWR2014676 Report a problem | ||
| 6/19/2026 | Listed for sale | $325,000+306.3%$339/sqft |
Source: Bright MLS #VAWR2014676 Report a problem | ||
| 7/15/2025 | Sold | $80,000-38.5%$83/sqft |
Source: Bright MLS #VAWR2010278 Report a problem | ||
| 7/1/2025 | Contingent | $130,000$135/sqft |
Source: Bright MLS #VAWR2010278 Report a problem | ||
| 6/25/2025 | Listed for sale | $130,000$135/sqft |
Source: Bright MLS #VAWR2010278 Report a problem | ||
| 6/12/2025 | Pending sale | $130,000$135/sqft |
Source: Bright MLS #VAWR2010278 Report a problem | ||
| 2/13/2025 | Price change | $130,000-18.8%$135/sqft |
Source: Bright MLS #VAWR2010278 Report a problem | ||
| 2/6/2025 | Listed for sale | $160,000+166.7%$167/sqft |
Source: Bright MLS #VAWR2010278 Report a problem | ||
| 12/5/2019 | Sold | $60,000-13%$63/sqft |
Source: Public Record Report a problem | ||
| 11/1/2019 | Listed for sale | $69,000+2200%$72/sqft |
Source: Keller Williams Realty/Lee Beaver & Assoc. #VAWR138546 Report a problem | ||
| 3/8/2011 | Sold | $3,000$3/sqft |
Source: Public Record Report a problem | ||
Public tax history
| Year | Property taxes | Tax assessment |
|---|---|---|
| 2025 | $1,209 +152.7% | $252,500 +179.6% |
| 2024 | $479 +8.2% | $90,300 |
| 2023 | $442 -4.3% | $90,300 +27.9% |
| 2022 | $462 | $70,600 |
| 2021 | $462 | $70,600 |
| 2020 | $462 +100% | $70,600 |
| 2019 | $231 | $70,600 -13.4% |
| 2018 | -- | $81,500 |
| 2017 | $253 | $81,500 |
| 2016 | -- | $81,500 |
| 2015 | -- | $81,500 -19.9% |
| 2014 | -- | $101,700 |
| 2013 | -- | $101,700 |
| 2012 | -- | $101,700 |
| 2011 | -- | $101,700 -32.4% |
| 2010 | -- | $150,500 |
| 2009 | -- | $150,500 |
| 2008 | -- | $150,500 |
| 2007 | -- | $150,500 +107% |
| 2006 | -- | $72,700 |
| 2005 | -- | $72,700 |
| 2004 | -- | $72,700 |
| 2003 | -- | $72,700 +21.2% |
| 2001 | -- | $60,000 |
Find assessor info on the county website
Monthly payment
Est. payment
Payment breakdown
Explore the cost of this home by adjusting the details. Changes won't be saved.Climate risks
Neighborhood: 22630
Nearby schools
Schools provided by the listing agent
- District: Warren County Public Schools
Source: Bright MLS. This data may not be complete. We recommend contacting the local school district to confirm school assignments for this home.
Similar homes
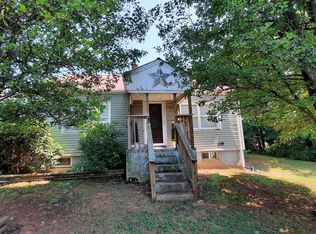
- $325,0003 bd1 ba1k sqft306 Poe Dr, Front Royal, VA 22630For Sale

 MLS ID #VAWR2015476, Alice Shank, Samson Properties. Bright MLS
 - $319,9004 bd1 ba1.2k sqft2052 Kendrick Ford Rd, Front Royal, VA 22630For Sale
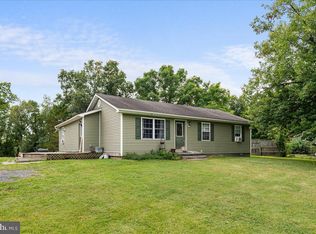 MLS ID #VAWR2015492, Mike Sprague, Samson Properties. Bright MLS
 - $300,0002 bd2 ba959 sqft1450 Anderson St, Front Royal, VA 22630For Sale
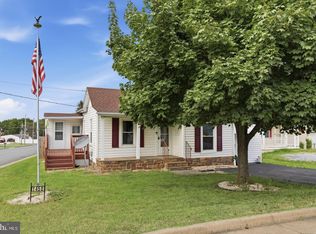 MLS ID #VAWR2015646, Daryl Stout, Realty One Group Key Properties. Bright MLS
 - $289,9992 bd1 ba959 sqft628 Manassas Ave, Front Royal, VA 22630For Sale
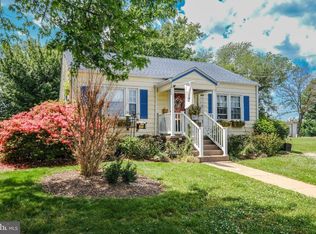 MLS ID #VAWR2015516, Beth Waller, Keller Williams Realty/Lee Beaver & Assoc.. Bright MLS
 - $310,0003 bd1 ba878 sqft637 Manassas Ave, Front Royal, VA 22630For SaleMLS ID #VAWR2015434, Milly Torres de Zelaya, KW Metro Center. Bright MLS
- $305,0002 bd1 ba832 sqft293 Old Sawmill Rd, Front Royal, VA 22630For SaleMLS ID #VAWR2014026, Margaret Halseth, Keller Williams Realty Dulles. Bright MLS
- $329,9002 bd2 ba1.2k sqft506 Belair Ave, Front Royal, VA 22630For SaleMLS ID #VAWR2015418, Cherrie Wine, Skyline Team Real Estate. Bright MLS
- $300,0002 bd1 ba1k sqft2840 Gooney Manor Loop, Bentonville, VA 22610For SaleMLS ID #VAWR2014908, Randy Wertz, Wildhawks Realty LLC. Bright MLS
- $264,0002 bd1 ba900 sqft858 W 11th St, Front Royal, VA 22630For SaleMLS ID #VAWR2015430, Clint Pierpoint, NextHome Realty Select. Bright MLS
- $349,9003 bd1 ba1k sqft801 Happy Creek Rd, Front Royal, VA 22630For SaleMLS ID #VAWR2015446, Ken Evans, RE/MAX Real Estate Connections. Bright MLS
- $300,0002 bd1 ba820 sqft45 Kits Ct, Front Royal, VA 22630For SaleMLS ID #VAWR2015334, Abby Walters, Preslee Real Estate. Bright MLS
- $324,0002 bd2 ba1k sqft4443 Bentonville Rd, Bentonville, VA 22610For SaleMLS ID #VAWR2015384, Terry Dixon, Castle Real Estate. Bright MLS
- $269,0002 bd1 ba672 sqft437 Joans Quadrangle Rd, Front Royal, VA 22630For SaleMLS ID #VAWR2015422, Tony Cappaert, Blue Valley Real Estate. Bright MLS
- $319,0003 bd2 ba1.1k sqft152 Deer Place Ct, Strasburg, VA 22657For SaleMLS ID #VAWR2015258, Chad Kimble, Funkhouser Real Estate Group. Bright MLS
- $175,0002 bd1 ba1k sqft61 Hamms Rocky Hill Ln, Front Royal, VA 22630For SaleMLS ID #VAWR2013912, Jose Barreto, Spring Hill Real Estate, LLC.. Bright MLS
- $324,9002 bd2 ba1k sqft91 Lower View Rd, Strasburg, VA 22657For SaleMLS ID #VAWR2014778, georgia Cachola, RE/MAX Supercenter. Bright MLS
- $349,9003 bd2 ba1.1k sqft1331 Drummer Hill Rd, Front Royal, VA 22630For SaleMLS ID #VAWR2015480, Carol Ann Jaworski, Weichert Realtors - Blue Ribbon. Bright MLS
- $359,9002 bd2 ba1.3k sqft6 Portsmouth Rd, Front Royal, VA 22630For SaleMLS ID #VAWR2014596, Tammy Siever, CENTURY 21 New Millennium. Bright MLS
- $400,0003 bd2 ba1.2k sqft99 Bobbie Ct, Front Royal, VA 22630For SaleMLS ID #VAWR2015392, Hannah Won, Samson Properties. Bright MLS
- $249,0003 bd2 ba1.4k sqft155 Gary Ln, Front Royal, VA 22630For SaleMLS ID #VAWR2015052, Peter Dorn, Berkshire Hathaway HomeServices PenFed Realty. Bright MLS
