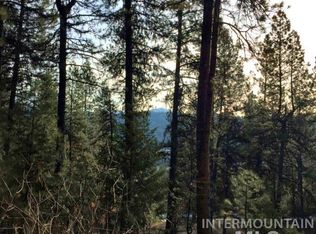
Now priced to be one of the best values in the area. Tucked away at the end of a private drive on nearly 5 acres in Pine Tree Ranch, this 4BD/3BA mountain retreat offers incredible versatility, stunning views, and endless potential. With over 4,000 sq ft of well-built, move-in ready living space, this home is the perfect opportunity to create your dream mountain getaway while building equity through your own modern updates and personal touches. A spectacular 36-foot covered deck captures sweeping valley and mountain views, creating the ideal setting for relaxing or entertaining. Inside, you’ll find soaring ceilings, hardwood floors, a dramatic floor-to-ceiling river rock backdrop with a wood stove, and a spacious kitchen with a sunny breakfast nook. The main-level primary suite opens directly to the deck, alongside two additional bedrooms and a full bath. The finished walk-out basement adds flexibility with another bedroom, bath, family room with cook stove, den/office, hobby space, and abundant storage—ideal for guests, multi-generational living, or recreation. Outside, enjoy perennial gardens, fruit trees, RV parking, a powered 2-car garage/shop, and a large garden area with potential to clear for expanded yard space or future outbuildings. Just minutes from Crouch and Terrace Lakes Resort, with golf, hot springs, dining, concerts, and year-round outdoor adventure nearby.
Sold
Price Unknown
149 Scriver Woods Rd, Garden Valley, ID 83622
4beds
3baths
4,102sqft
Single Family Residence
Built in 1993
4.76 Acres Lot
$714,800 Zestimate®
$--/sqft
$4,208 Estimated rent
Home value
$714,800
Estimated sales range
Not available
$4,208/mo
Zestimate® history
Owner options
List your home for rent
$4,208/mo
Rent Zestimate®
Find your next renter with Zillow Rental Manager. Plus, with online applications, you can quickly screen prospective tenants – for free.
$4,208/mo
Rent Zestimate®
Refinance and save
$1,000/mo
Est. payment
Refinancing to a lower rate could help reduce your monthly payments and save thousands over the life of the loan.
$1,000/mo
Est. payment
Explore your selling options
Work with a Zillow partner agent
Leverage their expertise and Zillow's premium Showcase listings to get your home seen by more buyers.
Get startedList with your own agent
Get your home in front of millions of buyers by listing it on Zillow.
Learn how to do itSell it yourself
Take full control of how buyers see your home on Zillow by listing For Sale by Owner (FSBO).
List your homeWhat's special
Perennial gardensFruit and nut treesFinished walk-out basementAbundant storageHardwood floorsPrivate driveSpace for rv parking
Zillow last checked:
Listing updated:
Listed by:
Nelja Westwood Main:208-999-3076,
THG Real Estate,
Elliot Hoyte 208-340-8769,
THG Real Estate
Bought with:
Mark Echevarria
Real Broker LLC
Source: IMLS,MLS#: 98980394
Facts & features
Interior
Bedrooms & bathrooms
- Bedrooms: 4
- Bathrooms: 3
- Main level bathrooms: 2
- Main level bedrooms: 3
Primary bedroom
- Level: Main
- Area: 208
- Dimensions: 16 x 13
Bedroom 2
- Level: Main
- Area: 144
- Dimensions: 12 x 12
Bedroom 3
- Level: Main
- Area: 144
- Dimensions: 12 x 12
Bedroom 4
- Level: Lower
- Area: 132
- Dimensions: 11 x 12
Family room
- Level: Main
- Area: 100
- Dimensions: 10 x 10
Heating
- Forced Air, Wood
Appliances
- Included: Electric Water Heater, Dishwasher, Oven/Range Built-In, Refrigerator, Gas Range
Features
- Bath-Master, Bed-Master Main Level, Guest Room, Den/Office, Formal Dining, Family Room, Great Room, Rec/Bonus, Walk-In Closet(s), Pantry, Laminate Counters, Number of Baths Main Level: 2, Number of Baths Below Grade: 1
- Flooring: Hardwood, Carpet, Vinyl
- Basement: Daylight,Walk-Out Access
- Has fireplace: Yes
- Fireplace features: Wood Burning Stove
Interior area
- Total structure area: 4,102
- Total interior livable area: 4,102 sqft
- Finished area above ground: 2,008
- Finished area below ground: 1,273
Property
Parking
- Total spaces: 2
- Parking features: Garage Door Access, Detached, RV Access/Parking
- Garage spaces: 2
Features
- Levels: Single with Below Grade
- Patio & porch: Covered Patio/Deck
Lot
- Size: 4.76 Acres
- Features: 1 - 4.99 AC, Garden, Irrigation Available, Rolling Slope, Steep Slope, Wooded, Manual Sprinkler System
Details
- Parcel number: RP054050000390
Construction
Type & style
- Home type: SingleFamily
- Property subtype: Single Family Residence
Materials
- Wood Siding
- Roof: Metal
Condition
- Year built: 1993
Utilities & green energy
- Sewer: Septic Tank
- Water: Community Service
- Utilities for property: Electricity Connected
Community & HOA
Community
- Subdivision: Pine Tree Ranch
HOA
- Has HOA: Yes
- HOA fee: $1,000 annually
Location
- Region: Garden Valley
Financial & listing details
- Tax assessed value: $708,079
- Annual tax amount: $2,266
- Date on market: 4/2/2026
- Listing terms: Cash,Conventional,FHA,VA Loan
- Ownership: Fee Simple
- Electric utility on property: Yes
Price history
Price history is unavailable.
Public tax history
| Year | Property taxes | Tax assessment |
|---|---|---|
| 2025 | $2,716 +30.4% | $708,079 +0.5% |
| 2024 | $2,083 -13.7% | $704,878 -16.3% |
| 2023 | $2,415 -16.6% | $842,008 +1.8% |
| 2022 | $2,894 +5.9% | $827,065 +105.2% |
| 2021 | $2,734 +36% | $403,095 +41.1% |
| 2020 | $2,010 -8.1% | $285,722 +14.1% |
| 2019 | $2,188 | $250,515 -24.2% |
| 2018 | $2,188 +4.1% | $330,380 +75.4% |
| 2017 | $2,102 | $188,353 +0.3% |
| 2016 | $2,102 -0.9% | $187,825 -30.8% |
| 2015 | $2,120 | $271,408 |
| 2014 | $2,120 -1% | $271,408 +16.6% |
| 2013 | $2,141 | $232,749 -16.5% |
| 2012 | $2,141 | $278,710 |
| 2011 | -- | $278,710 |
Find assessor info on the county website
Neighborhood: 83622
Nearby homes
- $455,8001 bd0 ba1.1k sqft38 Pump House Rd, Garden Valley, ID 83622Off Market
- $---- bd-- ba-- sqft38 Pump House Rd, Garden Valley, ID 83622Off Market
- $388,5005 acres150 Dry Creek Rd, Garden Valley, ID 83622Off Market
- $--0.58 acresL24 Pump House Rd, Garden Valley, ID 83622Off Market
- $997,1003 bd2 ba2.2k sqft17 W Beck Rd, Garden Valley, ID 83622Off Market
- $427,2003 bd1 ba1.3k sqft36 Pump House Rd, Garden Valley, ID 83622Off Market
- $2,137,5004 bd4 ba3.3k sqft30 Caseys Rd, Garden Valley, ID 83622Off Market
- $175,1282 bd2 ba1.9k sqft162 Scriver Woods Rd, Garden Valley, ID 83622Off Market
Nearby schools
GreatSchools rating
- 4/10Garden Valley SchoolGrades: PK-12Distance: 5.7 mi
Schools provided by the listing agent
- Elementary: Garden Vly
- Middle: Garden Valley
- High: Garden Valley
- District: Garden Valley School District #71
Source: IMLS. This data may not be complete. We recommend contacting the local school district to confirm school assignments for this home.
Get a cash offer in 3 minutes
Find out how much your home could sell for in as little as 3 minutes with a no-obligation cash offer.
Estimated market value
$714,800
Get a cash offer in 3 minutes
Find out how much your home could sell for in as little as 3 minutes with a no-obligation cash offer.
Estimated market value
$714,800
- Idaho
- Boise County
- Garden Valley
- 83622
- 149 Scriver Woods Rd
