Skip main navigation
Sold for $680,000
  • Listed by: Regency Real Estate Brokers • Edward McKnight • 949-412-8747
    Bought with: Berkshire Hathaway HomeService
    $680,000

    149 Seacountry Ln, Rancho Santa Margarita, CA 92688

    2beds
    1,080sqft
    Townhouse
    Built in 1997
    -- sqft lot
    $711,200 Zestimate®
    $630/sqft
    $3,532 Estimated rent

    Home value

    $711,200

    $676,000 - $747,000

    $3,532/mo

    Zestimate® history
    Loading
    Loading...

    Owner options

    List your home for rent

    $3,532/mo

    Rent Zestimate®

    Find your next renter with Zillow Rental Manager. Plus, with online applications, you can quickly screen prospective tenants – for free.

    Learn more

    $3,532/mo

    Rent Zestimate®

    Refinance and save

    $4,544/mo

    Est. payment

    Refinancing to a lower rate could help reduce your monthly payments and save thousands over the life of the loan.

    See today's rates

    $4,544/mo

    Est. payment

    Explore your selling options

    Work with a Zillow partner agent

    Leverage their expertise and Zillow's premium Showcase listings to get your home seen by more buyers.

    Get started

    List with your own agent

    Get your home in front of millions of buyers by listing it on Zillow.

    Learn how to do it

    Sell it yourself

    Take full control of how buyers see your home on Zillow by listing For Sale by Owner (FSBO).

    List your home

    What's special

    Garage floor epoxyFrench cottage style townhouseCrown moldingPlantation shuttersBbq areaTijeras creek golf clubUpgrade kitchen cabinets
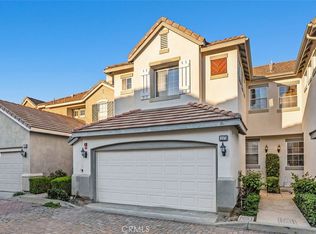
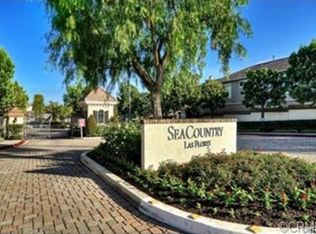
    This French Cottage style townhouse, each unit offers an individualistic style, in a gated community. 2 master bedroom, 2.5 bathrooms, the bathrooms are located within the bedroom with a half-bath downstairs. The upgrade kitchen cabinets and granite counters and roll out shelving would make a master chef envious. Eating area offers a builtin bench with storage. The backyard offers a cozy tranquil setting among the hummingbirds and bbq area. Upgrades consist of; laminate wood flooring, crown molding, upgraded kitchen appliance, upgraded kitchen cabinets, plantation shutters, upgraded ceiling fan, garage floor epoxy, extensive garage storage, secondary murphy bed in secondary bedroom. For the outdoors enthusiast, just outside the back gate offers a multitude of bike, hiking and running trails, Tijeras Creek Golf Club, access to 2 community pools and spas, the other off of Meandering Trail.

    Zillow last checked:

    Listing updated:

    Listed by:

    Edward McKnight DRE #01240099 949-412-8747,

    Regency Real Estate Brokers

    Bought with:

    Bita Tahmasebi, DRE #01976507

    Berkshire Hathaway HomeService

    Source: CRMLS,MLS#: OC23211005MLS LogoOriginating MLS: California Regional MLS

    Facts & features

    Interior

    Bedrooms & bathrooms
    • Bedrooms: 2
    • Bathrooms: 3
    • Full bathrooms: 2
    • 1/2 bathrooms: 1
    • Main level bathrooms: 1
    Rooms
    • Room types: Bedroom
    Bedroom
    • Features: All Bedrooms Up
    Bathroom
    • Features: Bathtub, Dual Sinks, Separate Shower, Tub Shower
    Kitchen
    • Features: Granite Counters
    Heating
    • Forced Air, Fireplace(s)
    Cooling
    • Central Air
    Appliances
    • Included: Dishwasher, Disposal, Gas Range, Water Heater, Washer
    • Laundry: Washer Hookup, Gas Dryer Hookup, Inside, Laundry Closet
    Features
    • Breakfast Bar, High Ceilings, Recessed Lighting, See Remarks, Storage, All Bedrooms Up
    • Flooring: Laminate
    • Windows: Blinds, Plantation Shutters
    • Has fireplace: Yes
    • Fireplace features: Family Room
    • Common walls with other units/homes: 2+ Common Walls
    Interior area
    • Total interior livable area: 1,080 sqft

    Property

    Parking
    • Total spaces: 2
    • Parking features: Direct Access, Garage, Storage
    • Attached garage spaces: 2
    Accessibility
    • Accessibility features: Parking
    Features
    • Levels: Two
    • Stories: 2
    • Entry location: 1st floor
    • Patio & porch: Patio
    • Exterior features: Rain Gutters
    • Pool features: Association, Community
    • Has spa: Yes
    • Spa features: Association
    • Fencing: Block
    • Has view: Yes
    • View description: None
    Details
    • Parcel number: 93880619
    • Zoning: Residential
    • Special conditions: Standard

    Construction

    Type & style
    • Home type: Townhouse
    • Architectural style: Cottage,French Provincial
    • Property subtype: Townhouse
    • Attached to another structure: Yes
    Materials
    • Stucco
    • Foundation: Slab
    • Roof: Concrete
    Condition
    • Updated/Remodeled,Turnkey
    • New construction: No
    • Year built: 1997
    Details
    • Builder model: Power Play

    Utilities & green energy

    • Electric: Standard
    • Sewer: Public Sewer
    • Water: Public
    • Utilities for property: Cable Available, Electricity Available, Electricity Connected, Natural Gas Available, Natural Gas Connected, Phone Available, Phone Connected, Sewer Connected, Water Connected

    Community & HOA

    Community
    • Features: Curbs, Gutter(s), Street Lights, Sidewalks, Pool
    • Subdivision: Sea Country (Seac)
    HOA
    • Has HOA: Yes
    • Amenities included: Outdoor Cooking Area, Picnic Area, Spa/Hot Tub, Trail(s)
    • HOA fee: $135 monthly
    • HOA name: Las Flores Maintenance
    • HOA phone: 888-679-2500
    • Second HOA fee: $310 monthly
    • Second HOA name: Seacountry Las Flores Maintenance
    • Second HOA phone: 714-285-2626
    Location
    • Region: Rancho Santa Margarita

    Financial & listing details

    • Price per square foot: $630/sqft
    • Tax assessed value: $707,472
    • Date on market: 11/16/2023
    • Cumulative days on market: 20 days
    • Listing terms: Cash,Conventional
    • Inclusions: Some of the furniture

    Price history

    DateEventPrice
    1/28/2024Sold$680,000-4.2%$630/sqft
    Source: CRMLS #OC23211005 Report a problem
    12/7/2023Contingent$709,900$657/sqft
    Source: CRMLS #OC23211005 Report a problem
    11/16/2023Listed for sale$709,900+446.1%$657/sqft
    Source: CRMLS #OC23211005 Report a problem
    12/9/1997Sold$130,000$120/sqft
    Source: Public Record Report a problem

    Public tax history

    YearProperty taxesTax assessment
    2026-- $707,472 +2%
    2025$7,084 +242%$693,600 +240.8%
    2024$2,071 +5.8%$203,495 +2%
    2023$1,957 +2%$199,505 +2%
    2022$1,918 -19.7%$195,594 +2%
    2021$2,388 -2%$191,759 +1%
    2020$2,436 $189,793 +2%
    2019$2,436 -2.2%$186,072 +2%
    2018$2,490 -0.2%$182,424 +2%
    2017$2,495 $178,848 +2%
    2016$2,495 -0.9%$175,342 +1.5%
    2015$2,517 -3.5%$172,709 +2%
    2014$2,607 $169,326 +0.5%
    2013-- $168,561 +2%
    2012-- $165,256 +2%
    2011-- $162,016 +0.8%
    2010-- $160,806 -0.2%
    2009-- $161,189 +2%
    2008-- $158,029 +2%
    2007-- $154,931 +2%
    2006-- $151,894 +2%
    2005-- $148,916 +2%
    2004-- $145,997 +1.9%
    2003-- $143,322 +2%
    2002-- $140,512 +2%
    2001$2,360 +2.5%$137,757 +2%
    2000$2,303 $135,056
    Find assessor info on the county website

    Neighborhood: Las Flores

    Nearby schools

    GreatSchools rating
    Schools provided by the listing agent
    • Middle: Las Flores
    • High: Tesoro

    Source: CRMLS. This data may not be complete. We recommend contacting the local school district to confirm school assignments for this home.

    Get a cash offer in 3 minutes
    Find out how much your home could sell for in as little as 3 minutes with a no-obligation cash offer.
    Estimated market value
    $711,200
    Get a cash offer in 3 minutes
    Find out how much your home could sell for in as little as 3 minutes with a no-obligation cash offer.
    Estimated market value
    $711,200