GORGEOUS One Floor, maintenance free living home has BONUS 2nd story perfect for the visiting friends or family. 2 year young Weaver-built PORTICO home has stone facia covered front porch, 3 beds (Master & bed2 on Main), 3 full baths (2 on main), and a spacious 2.5 car garage. Just minutes to Butler, Cranberry, Harmony, & Zelienople, this OPEN FLOOR PLAN home also features designer Kitchen w/ granite, S/S, special lighting & Island perfect for entertaining. Adjoining Dining Rm w/ tray ceiling opens to the private outdoor patio area thru glass slider. MAIN FLOOR LIVING w/ Living Rm w/ 4' bump out, Stone Gas Fireplace, Den w/DBL French Doors, Master Bedroom w/ Tray Ceiling, W/I closet & dual vanity private En suite, Bedroom2, FULL BATH2, Laundry Rm. UPSTAIRS enjoy a BIG GAME ROOM, Bed3 & FULL BATH3. Brandywine Village tends to lawn care & snow removal while you enjoy the Clubhouse w/pool, exercise equipment or taking a leisurely walk thru the community. ONE YEAR HOME WARRANTY!
Sold for $470,000
$470,000
149 Silver Oak Dr, Renfrew, PA 16053
3beds
--sqft
SingleFamily
Built in ----
0.63 Acres Lot
$506,300 Zestimate®
$--/sqft
$2,533 Estimated rent
Home value
$506,300
$481,000 - $532,000
$2,533/mo
Zestimate® history
Owner options
List your home for rent
$2,533/mo
Rent Zestimate®
Find your next renter with Zillow Rental Manager. Plus, with online applications, you can quickly screen prospective tenants – for free.
$2,533/mo
Rent Zestimate®
Refinance and save
$2,996/mo
Est. payment
Refinancing to a lower rate could help reduce your monthly payments and save thousands over the life of the loan.
$2,996/mo
Est. payment
Explore your selling options
Work with a Zillow partner agent
Leverage their expertise and Zillow's premium Showcase listings to get your home seen by more buyers.
Get startedList with your own agent
Get your home in front of millions of buyers by listing it on Zillow.
Learn how to do itSell it yourself
Take full control of how buyers see your home on Zillow by listing For Sale by Owner (FSBO).
List your homeWhat's special
Facts & features
Interior
Bedrooms & bathrooms
- Bedrooms: 3
- Bathrooms: 3
- Full bathrooms: 3
Heating
- Gas
Appliances
- Included: Dishwasher, Garbage disposal, Microwave, Refrigerator
Features
- Flooring: Linoleum / Vinyl
- Basement: 0
Property
Parking
- Parking features: Garage - Attached
Lot
- Size: 0.63 Acres
Details
- Parcel number: 120S10B1250000
Construction
Type & style
- Home type: SingleFamily
Materials
- Roof: Asphalt
Community & HOA
Location
- Region: Renfrew
Financial & listing details
- Tax assessed value: $28,690
- Annual tax amount: $4,132
- Inclusions: Dishwasher, Wall to Wall Carpet, Window Treatments, Gas Stove, Refrigerator, Auto Door on Garage, Multi-Pane Windows, Pantry, Disposal, Microwave Oven, Security System, Gas Cook Top, Kitchen Island
Price history
| Date | Event | Price |
|---|---|---|
| 8/30/2023 | Sold | $470,000+30.6% |
Source: Public Record Report a problem | ||
| 10/31/2018 | Sold | $359,900-1.4% |
Source:  WPMLS #1341298 Report a problem WPMLS #1341298 Report a problem | ||
| 9/5/2018 | Pending sale | $364,900 |
Source: Keller Williams Realty #1341298 Report a problem | ||
| 7/17/2018 | Price change | $364,9000% |
Source: Keller Williams Realty #1341298 Report a problem | ||
| 6/6/2018 | Listed for sale | $365,000-11.6% |
Source: KELLER WILLIAMS REALTY #1341298 Report a problem | ||
| 10/31/2016 | Sold | $413,000+7.2% |
Source: WPMLS #1235043 Report a problem | ||
| 5/17/2016 | Sold | $385,395 |
Source: Public Record Report a problem | ||
Public tax history
| Year | Property taxes | Tax assessment |
|---|---|---|
| 2025 | $4,132 0% | $28,690 |
| 2024 | $4,132 +2.2% | $28,690 |
| 2023 | $4,041 +3.3% | $28,690 |
| 2022 | $3,912 +1.1% | $28,690 |
| 2021 | $3,869 | $28,690 |
| 2020 | $3,869 +28.8% | $28,690 |
| 2019 | $3,005 -20% | $28,690 |
| 2018 | $3,755 +338.1% | $28,690 |
| 2017 | $857 | $28,690 |
Find assessor info on the county website
Neighborhood: 16053
Nearby homes
- $524,3004 bd3 ba-- sqft121 Silver Oak Dr, Renfrew, PA 16053Off Market
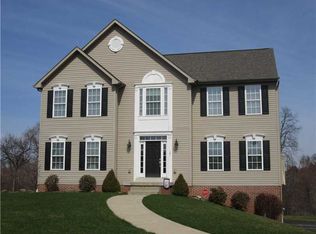
- $315,900-- bd-- ba-- sqft1012 Springfield Ct, Renfrew, PA 16053Off Market
- $469,900-- bd-- ba-- sqft102 Silver Oak Dr, Renfrew, PA 16053Off Market
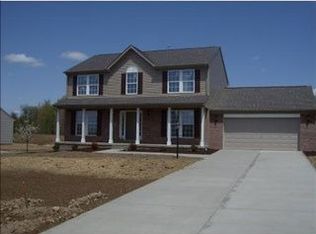
- $439,000-- bd-- ba-- sqft104 Silver Oak Dr, Renfrew, PA 16053Off Market
- $462,3004 bd3 ba2.5k sqft106 Silver Oak Dr, Renfrew, PA 16053Off Market
- $330,0002 bd2 ba1.5k sqft2061 Winchester Ct, Renfrew, PA 16053Sold
- $299,0003 bd3 ba2.4k sqft3111 Kensington Ct, Renfrew, PA 16053Sold
- $313,3003 bd3 ba-- sqft3101 Kensington Ct, Renfrew, PA 16053Off Market
- $307,300-- bd-- ba-- sqft3103 Kensington Ct, Renfrew, PA 16053Off Market
Nearby schools
GreatSchools rating
- 6/10Evans City Middle SchoolGrades: 5-6Distance: 8.1 mi
- 7/10Ryan Gloyer Middle SchoolGrades: 7-8Distance: 6.6 mi
- 6/10Seneca Valley Senior High SchoolGrades: 9-12Distance: 6.6 mi
Schools provided by the listing agent
- District: Butler
Source: The MLS. This data may not be complete. We recommend contacting the local school district to confirm school assignments for this home.


Get pre-qualified for a loan
At Zillow Home Loans, we can pre-qualify you in as little as 5 minutes with no impact to your credit score.An equal housing lender. NMLS #10287.
- Pennsylvania
- Butler County
- Renfrew
- 16053
- 149 Silver Oak Dr
Nearby cities
Nearby zip codes
Other Renfrew Topics
