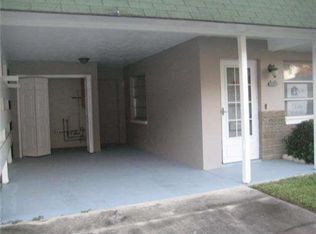
Welcome to this beautifully cared-for 2-bedroom, 2-bath end-unit villa in the sought-after Skye Loch Villas community of Dunedin. Step in from the covered carport and you’ll immediately feel at home in the spacious living room, where soft carpet, warm natural light, and a calm neutral palette create a setting made for both comfort and connection. This inviting main space is perfect for quiet evenings or casual gatherings and flows naturally into the dining area, where large windows frame garden views and bring the outdoors in. The kitchen sits just beyond, offering both practicality and charm. With generous cabinetry, tile flooring, and a convenient pass-through that keeps the layout open, this space makes everyday living easy. A nearby pantry and extra closet provide valuable storage, while the bright finishes make it feel welcoming and timeless. Down the hall, both bedrooms are positioned for convenience and privacy from the main living area. The guest bedroom is light and comfortable, with ample closet space and easy access to the updated hall bath featuring a sleek vanity, fresh tilework, and a tub-shower combination that feels modern and functional. The primary suite sits just beyond, offering a peaceful retreat with plush carpet, a spacious walk-in closet, and an ensuite bathroom with a walk-in shower, tiled walls, and a recessed storage nook discreetly built behind the door, ideal for linens and essentials. At the back of the home, a versatile bonus room extends the living space and connects directly to the outdoors. This flexible area can serve as a cozy reading lounge, creative studio, or laundry space, with direct access to the screened patio just beyond. The covered, tiled enclosure is perfect for enjoying a quiet morning coffee or relaxing in the shade, while the adjoining open patio invites you to unwind under the sky or share a meal alfresco. Practical updates ensure lasting peace of mind, including a 2018 roof and impact-rated windows and exterior door added in 2020 for durability and efficiency. Skye Loch Villas is a welcoming 55+ community where residents enjoy a relaxed Florida lifestyle complete with a sparkling pool, shuffleboard courts, and a clubhouse for social gatherings. The location is unmatched, just minutes from charming downtown Dunedin, the Pinellas Trail, and beautiful waterfront parks. Schedule your private showing today and experience a home that perfectly blends comfort, character, and convenience in one of Dunedin’s most cherished communities.
Sold for $270,000
$270,000
149 Sky Loch Dr E, Dunedin, FL 34698
2beds
1,236sqft
Villa
Built in 1973
2,587 Square Feet Lot
$269,500 Zestimate®
$218/sqft
$2,511 Estimated rent
Home value
$269,500
$248,000 - $294,000
$2,511/mo
Zestimate® history
Owner options
List your home for rent
$2,511/mo
Rent Zestimate®
Find your next renter with Zillow Rental Manager. Plus, with online applications, you can quickly screen prospective tenants – for free.
$2,511/mo
Rent Zestimate®
Refinance and save
$2,194/mo
Est. payment
Refinancing to a lower rate could help reduce your monthly payments and save thousands over the life of the loan.
$2,194/mo
Est. payment
Explore your selling options
Work with a Zillow partner agent
Leverage their expertise and Zillow's premium Showcase listings to get your home seen by more buyers.
Get startedList with your own agent
Get your home in front of millions of buyers by listing it on Zillow.
Learn how to do itSell it yourself
Take full control of how buyers see your home on Zillow by listing For Sale by Owner (FSBO).
List your homeWhat's special
Versatile bonus roomSoft carpetTiled wallsUpdated hall bathFresh tileworkRecessed storage nookCalm neutral palette
Zillow last checked:
Listing updated:
Listed by:
Jodi Avery 727-238-9660,
KELLER WILLIAMS SOUTH TAMPA 813-875-3700
Bought with:
Ternell Phillips, 3572038
CHARLES RUTENBERG REALTY INC
Source: Stellar MLS,MLS#: TB8438359 Originating MLS: Suncoast Tampa
Originating MLS: Suncoast Tampa
Facts & features
Interior
Bedrooms & bathrooms
- Bedrooms: 2
- Bathrooms: 2
- Full bathrooms: 2
Rooms
- Room types: Bonus Room
Primary bedroom
- Features: Ceiling Fan(s), Walk-In Closet(s)
- Level: First
- Area: 205.62 Square Feet
- Dimensions: 13.8x14.9
Bedroom 2
- Features: Ceiling Fan(s), Storage Closet
- Level: First
- Area: 111.21 Square Feet
- Dimensions: 10.11x11
Primary bathroom
- Features: Shower No Tub, Single Vanity, Window/Skylight in Bath, Built-in Closet
- Level: First
- Area: 46.8 Square Feet
- Dimensions: 7.8x6
Bathroom 2
- Features: Exhaust Fan, Single Vanity, Tub With Shower, Window/Skylight in Bath, No Closet
- Level: First
- Area: 38 Square Feet
- Dimensions: 5x7.6
Bonus room
- Features: Ceiling Fan(s), No Closet
- Level: First
- Area: 144.18 Square Feet
- Dimensions: 17.8x8.1
Foyer
- Features: Coat Closet
- Level: First
- Area: 31.92 Square Feet
- Dimensions: 5.6x5.7
Kitchen
- Features: Storage Closet
- Level: First
- Area: 122.08 Square Feet
- Dimensions: 11.2x10.9
Living room
- Features: No Closet
- Level: First
- Area: 346.86 Square Feet
- Dimensions: 12.3x28.2
Heating
- Central, Heat Pump
Cooling
- Central Air, Wall/Window Unit(s)
Appliances
- Included: Dishwasher, Disposal, Dryer, Electric Water Heater, Microwave, Range, Refrigerator, Washer
- Laundry: Inside
Features
- Ceiling Fan(s), Thermostat, Walk-In Closet(s)
- Flooring: Carpet, Ceramic Tile
- Windows: Blinds
- Has fireplace: No
- Common walls with other units/homes: End Unit
Interior area
- Total structure area: 1,236
- Total interior livable area: 1,236 sqft
Property
Parking
- Total spaces: 1
- Parking features: Covered, Driveway, Ground Level, Guest
- Carport spaces: 1
- Has uncovered spaces: Yes
Features
- Levels: One
- Stories: 1
- Patio & porch: Covered, Patio, Rear Porch, Screened
- Exterior features: Sidewalk
- Fencing: Vinyl
- Has view: Yes
- View description: Trees/Woods
Lot
- Size: 2,587 Square Feet
- Dimensions: 37 x 70
- Features: Cleared, Level, Sidewalk
Details
- Parcel number: 352815826830050810
- Special conditions: None
Construction
Type & style
- Home type: SingleFamily
- Property subtype: Villa
Materials
- Block, Stucco, Wood Frame
- Foundation: Slab
- Roof: Membrane
Condition
- Completed
- New construction: No
- Year built: 1973
Utilities & green energy
- Sewer: Public Sewer
- Water: Public
- Utilities for property: BB/HS Internet Available, Cable Connected, Electricity Connected, Sewer Connected, Underground Utilities
Community & HOA
Community
- Features: Clubhouse, Golf Carts OK, Pool, Sidewalks
- Pet fee: $0 monthly
- Senior community: Yes
- Subdivision: SKYE LOCH VILLAS UNREC
HOA
- Has HOA: Yes
- Services included: Cable TV, Common Area Taxes, Community Pool, Maintenance Grounds, Pool Maintenance, Sewer, Trash, Water
- HOA fee: $300 monthly
- HOA name: Ameri-Tech, Angela Johnson
- HOA phone: 727-871-3552
Location
- Region: Dunedin
Financial & listing details
- Price per square foot: $218/sqft
- Tax assessed value: $276,723
- Annual tax amount: $4,758
- Date on market: 10/20/2025
- Cumulative days on market: 90 days
- Listing terms: Cash,Conventional,FHA,VA Loan
- Ownership: Fee Simple
- Total actual rent: 0
- Electric utility on property: Yes
- Road surface type: Paved, Asphalt
Price history
| Date | Event | Price |
|---|---|---|
| 4/20/2026 | Sold | $270,000-2.5%$218/sqft |
Source:  Stellar MLS #TB8438359 Report a problem Stellar MLS #TB8438359 Report a problem | ||
| 1/19/2026 | Pending sale | $277,000$224/sqft |
Source: Stellar MLS #TB8438359 Report a problem | ||
| 12/2/2025 | Price change | $277,000-0.7%$224/sqft |
Source: Stellar MLS #TB8438359 Report a problem | ||
| 10/31/2025 | Price change | $279,000-3.8%$226/sqft |
Source: Stellar MLS #TB8438359 Report a problem | ||
| 10/20/2025 | Listed for sale | $290,000+5.5%$235/sqft |
Source: Stellar MLS #TB8438359 Report a problem | ||
| 7/30/2025 | Listing removed | $274,950$222/sqft |
Source: Stellar MLS #TB8380584 Report a problem | ||
| 6/3/2025 | Price change | $274,950-5.2%$222/sqft |
Source: Stellar MLS #TB8380584 Report a problem | ||
| 5/8/2025 | Price change | $289,950-1%$235/sqft |
Source: Stellar MLS #TB8380584 Report a problem | ||
| 5/1/2025 | Listed for sale | $292,900+6.5%$237/sqft |
Source: Stellar MLS #TB8380584 Report a problem | ||
| 2/20/2024 | Sold | $275,000$222/sqft |
Source: Stellar MLS #U8225261 Report a problem | ||
| 1/13/2024 | Pending sale | $275,000$222/sqft |
Source: Stellar MLS #U8225261 Report a problem | ||
| 1/2/2024 | Listed for sale | $275,000-3.5%$222/sqft |
Source: Stellar MLS #U8225261 Report a problem | ||
| 6/2/2023 | Sold | $285,000-3.2%$231/sqft |
Source: Public Record Report a problem | ||
| 5/8/2023 | Pending sale | $294,500$238/sqft |
Source: Stellar MLS #U8199556 Report a problem | ||
| 5/4/2023 | Listed for sale | $294,500+84.2%$238/sqft |
Source: Stellar MLS #U8199556 Report a problem | ||
| 8/3/2020 | Sold | $159,900$129/sqft |
Source: Public Record Report a problem | ||
| 5/6/2020 | Pending sale | $159,900$129/sqft |
Source: RE/MAX ELITE REALTY #U8080895 Report a problem | ||
| 4/7/2020 | Listed for sale | $159,900+79.9%$129/sqft |
Source: RE/MAX ELITE REALTY #U8080895 Report a problem | ||
| 11/11/2019 | Listing removed | $88,900$72/sqft |
Source: RE/MAX Elite Realty #U8055147 Report a problem | ||
| 8/16/2019 | Listed for sale | $88,900+7.6%$72/sqft |
Source: RE/MAX ELITE REALTY #U8055147 Report a problem | ||
| 12/22/2017 | Listing removed | $82,612+62%$67/sqft |
Source: Auction.com Report a problem | ||
| 12/20/2017 | Listed for sale | -- |
Source: Auction.com Report a problem | ||
| 10/3/2001 | Sold | $51,000$41/sqft |
Source: Public Record Report a problem | ||
Public tax history
| Year | Property taxes | Tax assessment |
|---|---|---|
| 2024 | $4,759 +149% | $276,723 +83.7% |
| 2023 | $1,912 +3.5% | $150,604 +3% |
| 2022 | $1,846 -0.7% | $146,217 +3% |
| 2021 | $1,859 -30.9% | $141,958 -1% |
| 2020 | $2,691 +28.9% | $143,394 +30.1% |
| 2019 | $2,088 | $110,259 +25.5% |
| 2018 | $2,088 +35.7% | $87,827 +16.3% |
| 2017 | $1,539 +23.3% | $75,503 +19.2% |
| 2016 | $1,248 +147.2% | $63,327 +26.4% |
| 2015 | $505 +2.9% | $50,118 +0.8% |
| 2014 | $490 +1.9% | $49,720 +1.5% |
| 2013 | $481 +5.5% | $48,985 +1.7% |
| 2012 | $457 | $48,166 +102.2% |
| 2011 | -- | $23,824 -53.1% |
| 2010 | -- | $50,752 +2.7% |
| 2009 | -- | $49,418 +0.1% |
| 2008 | $468 | $49,369 +3% |
| 2007 | -- | $47,931 -20.5% |
| 2005 | -- | $60,300 +0.3% |
| 2004 | $413 +3.8% | $60,100 +33.6% |
| 2003 | $398 +154.7% | $45,000 +6.4% |
| 2002 | $156 | $42,300 +12.2% |
| 2001 | $156 +14.8% | $37,700 +1.9% |
| 2000 | $136 | $37,000 |
Find assessor info on the county website
Neighborhood: 34698
Nearby homes
- $239,2001 bd1 ba686 sqft133 Sky Loch Dr E, Dunedin, FL 34698Off Market
- $--1 bd2 ba983 sqft140 Skyloch Dr E, Dunedin, FL 34698Off Market
- $265,600-- bd-- ba1.1k sqft117 Sky Loch Dr E, Dunedin, FL 34698Off Market
- $---- bd-- ba-- sqft149 Skyloch Dr E, Dunedin, FL 34698Off Market
- $160,2001 bd2 ba983 sqft116 Skyloch Dr E #5, Dunedin, FL 34698Off Market
- $174,000-- bd2 ba1.1k sqft148 Sky Loch Dr E, Dunedin, FL 34698Off Market
- $201,9001 bd2 ba983 sqft140 Sky Loch Dr E, Dunedin, FL 34698Off Market
- $228,0002 bd1 ba931 sqft132 Sky Loch Dr E, Dunedin, FL 34698Sold
Nearby schools
GreatSchools rating
- 3/10Dunedin Elementary SchoolGrades: PK-5Distance: 0.3 mi
- 9/10Dunedin Highland Middle SchoolGrades: 6-8Distance: 0.2 mi
- 5/10Dunedin High SchoolGrades: 9-12Distance: 1.8 mi
Schools provided by the listing agent
- Elementary: Dunedin Elementary-PN
- Middle: Dunedin Highland Middle-PN
- High: Dunedin High-PN
Source: Stellar MLS. This data may not be complete. We recommend contacting the local school district to confirm school assignments for this home.
Get a cash offer in 3 minutes
Find out how much your home could sell for in as little as 3 minutes with a no-obligation cash offer.
Estimated market value
$269,500
Get a cash offer in 3 minutes
Find out how much your home could sell for in as little as 3 minutes with a no-obligation cash offer.
Estimated market value
$269,500
- Florida
- Pinellas County
- Dunedin
- 34698
- 149 Sky Loch Dr E
Nearby cities
Nearby neighborhoods
Nearby zip codes
Other Dunedin Topics
